Transforming Separate Rooms into Open Plan Living | Essex | Colchester
We opened up closed, separate rooms to create a bright, connected open-plan home for family living. Hidden steel beams replaced the load-bearing walls, giving the space room to breathe without compromising safety.
At Libre Solutions, we helped this homeowner reimagine their ground floor, guiding them through planning, building regulations, and structural design. The result is a bright, open-plan living area that makes the most of space and light, all without the expense or disruption of a full extension.
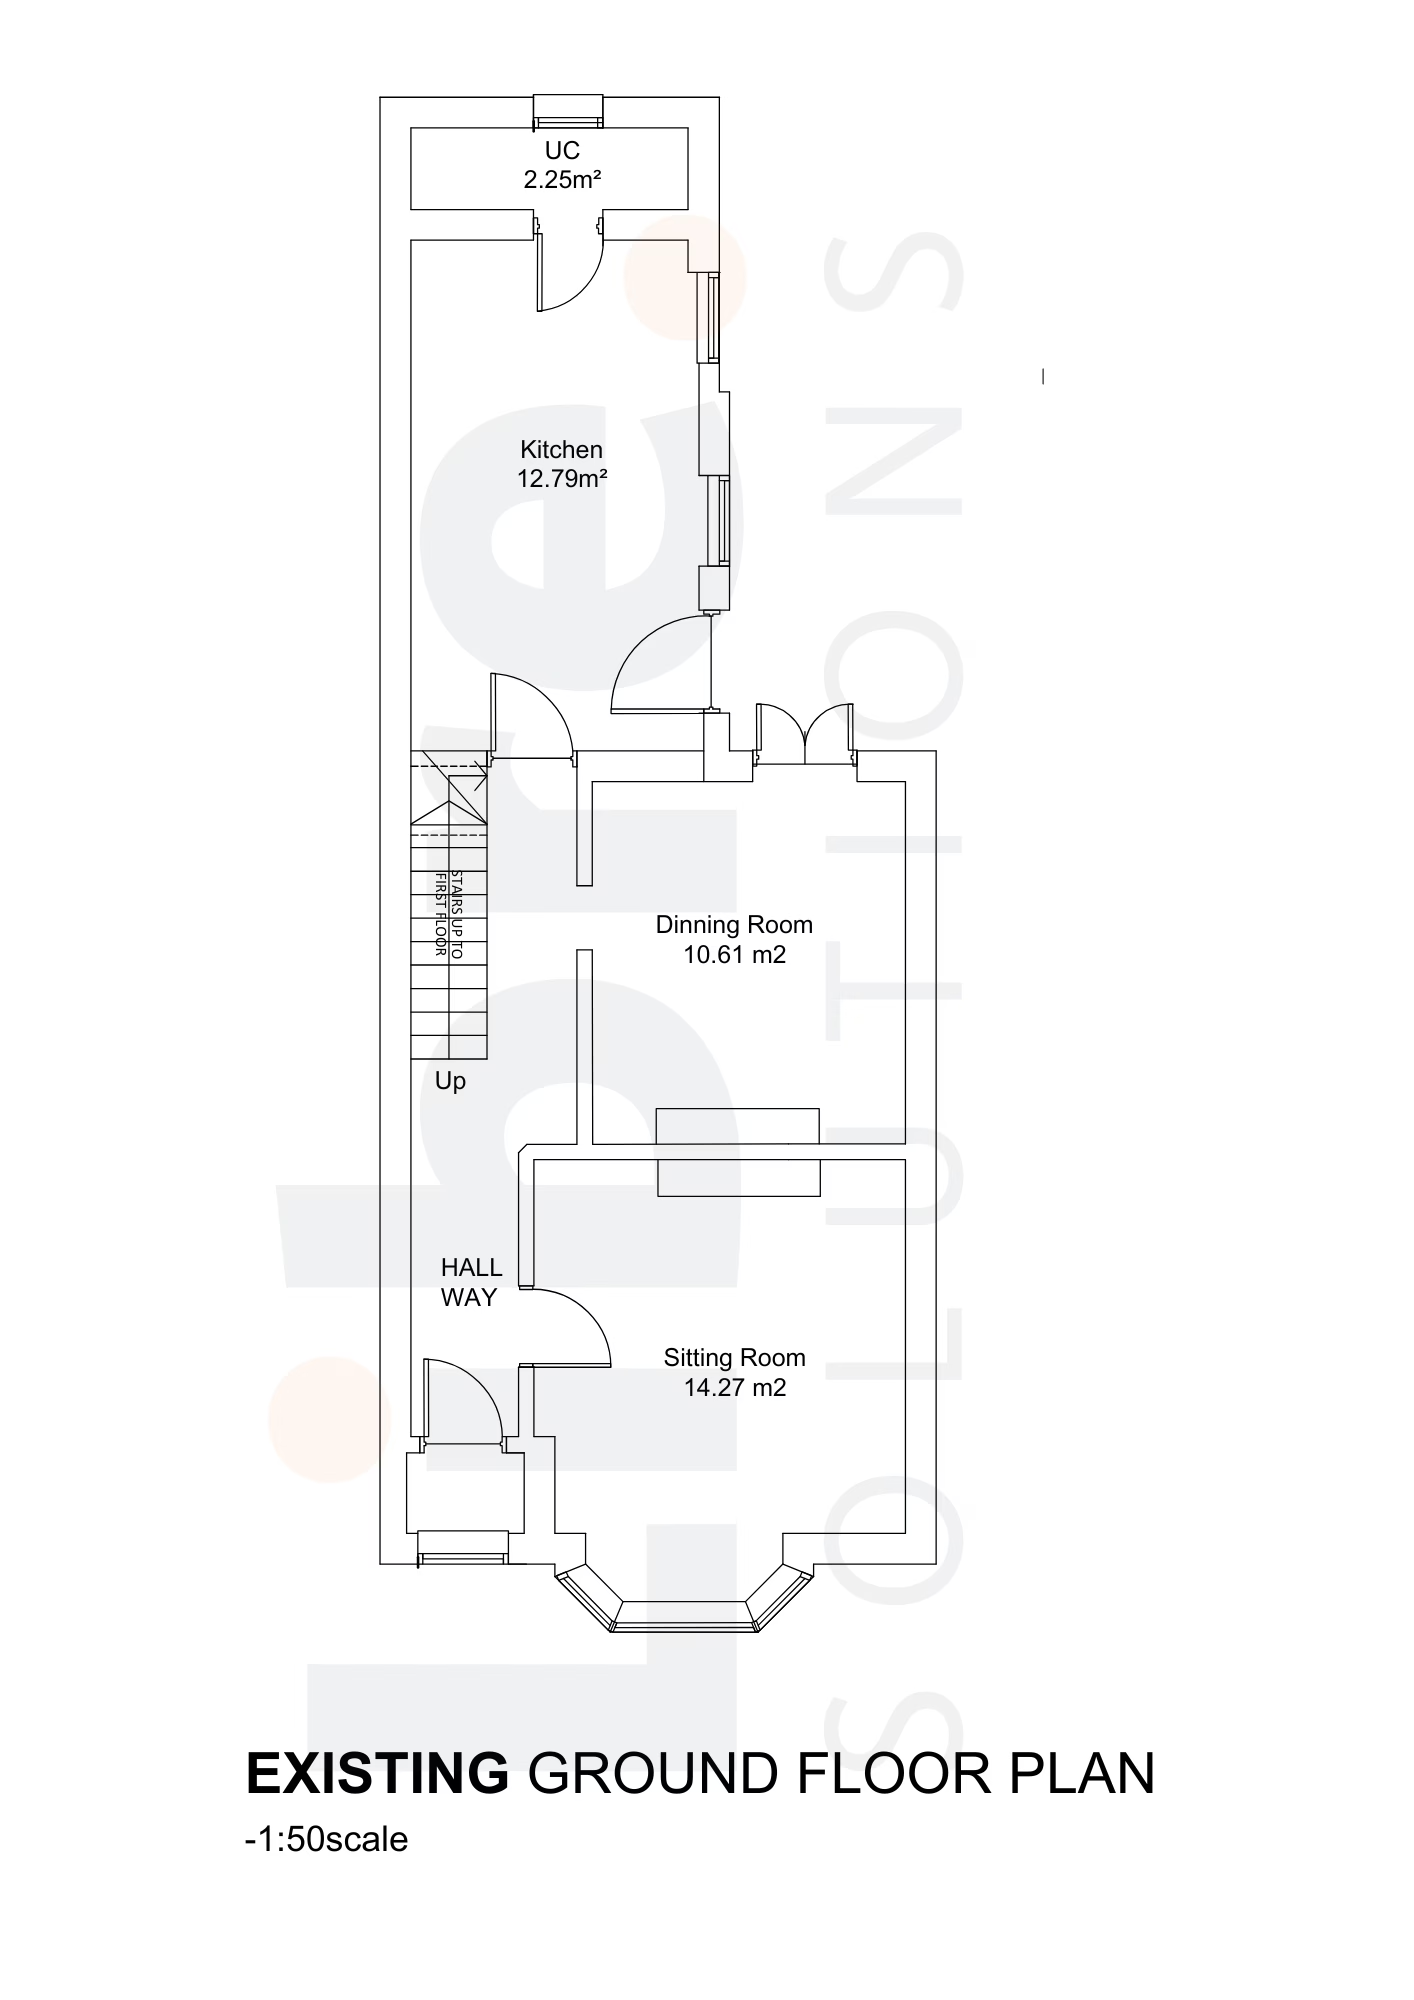
Before
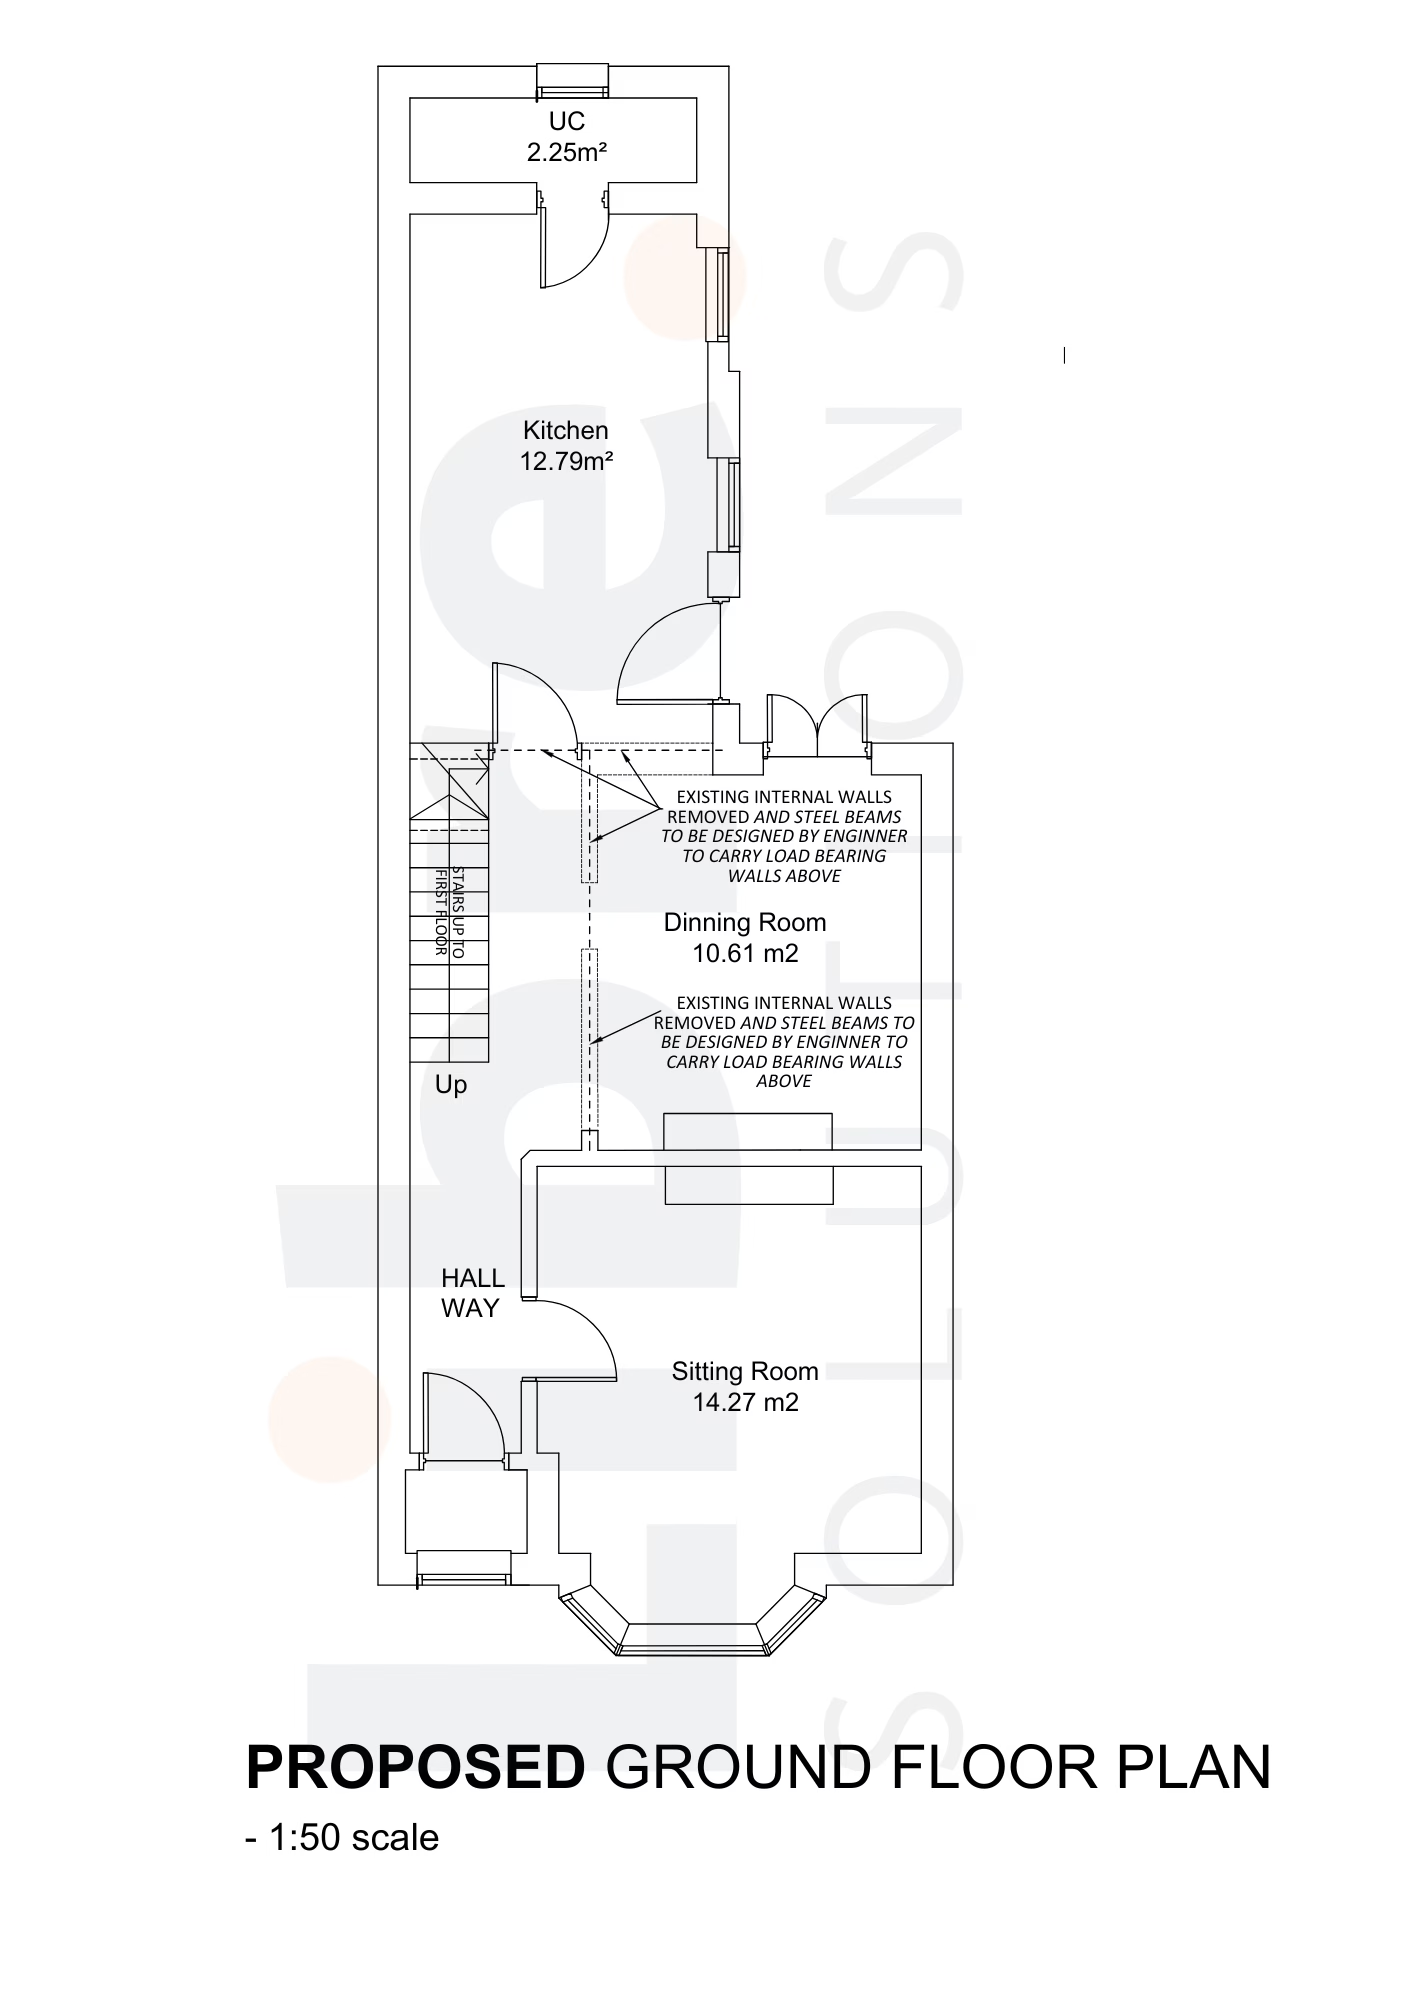
After
Before Planning
The original ground floor layout separated the kitchen, dining room, and sitting room with several internal walls. While these walls defined the spaces, they restricted natural light and made the home feel closed-off.
The client wanted a more modern, connected layout that let the kitchen and dining area flow seamlessly into the rest of the ground floor.
But there was a challenge. Many of the walls were load-bearing, so removing them required precise structural planning.
How We Helped
As Chartered Planning Consultants, Building Regulations Consultants, and Structural Engineers, we helped the homeowner turn their closed-off ground floor into a bright, open-plan space. The goal was to create a practical, family-friendly layout that works for everyday life.
Here’s what changed:
-
We assessed which walls were load-bearing and designed steel beams to carry the loads safely.
-
The beams were discreetly incorporated so the home remained safe without sacrificing style or openness.
-
Internal walls were removed to create a bright, flowing connection between the kitchen, dining, and sitting areas.
-
We prepared all planning drawings and building regulations documentation to ensure the project met current standards.
A Home That Works for Real Life
We took down the walls around the dining room to open it up to the hallway and make the ground floor feel bigger and brighter. The kitchen, dining, and sitting areas now flow together naturally, giving the home a more open and welcoming feel.
Steel beams were added to carry the weight safely while keeping the layout open. The change made the hallway feel less cramped and created room for the family to move around easily.
The result is a light-filled, comfortable home that works well for everyday life and makes spending time together easier and more enjoyable.
Thinking of Doing Something Similar?
If your home feels closed off or cramped, we can help.
From planning to designing steel beams and handling approvals, we take care of the technical work so you can enjoy a bright, open space that works for your family.