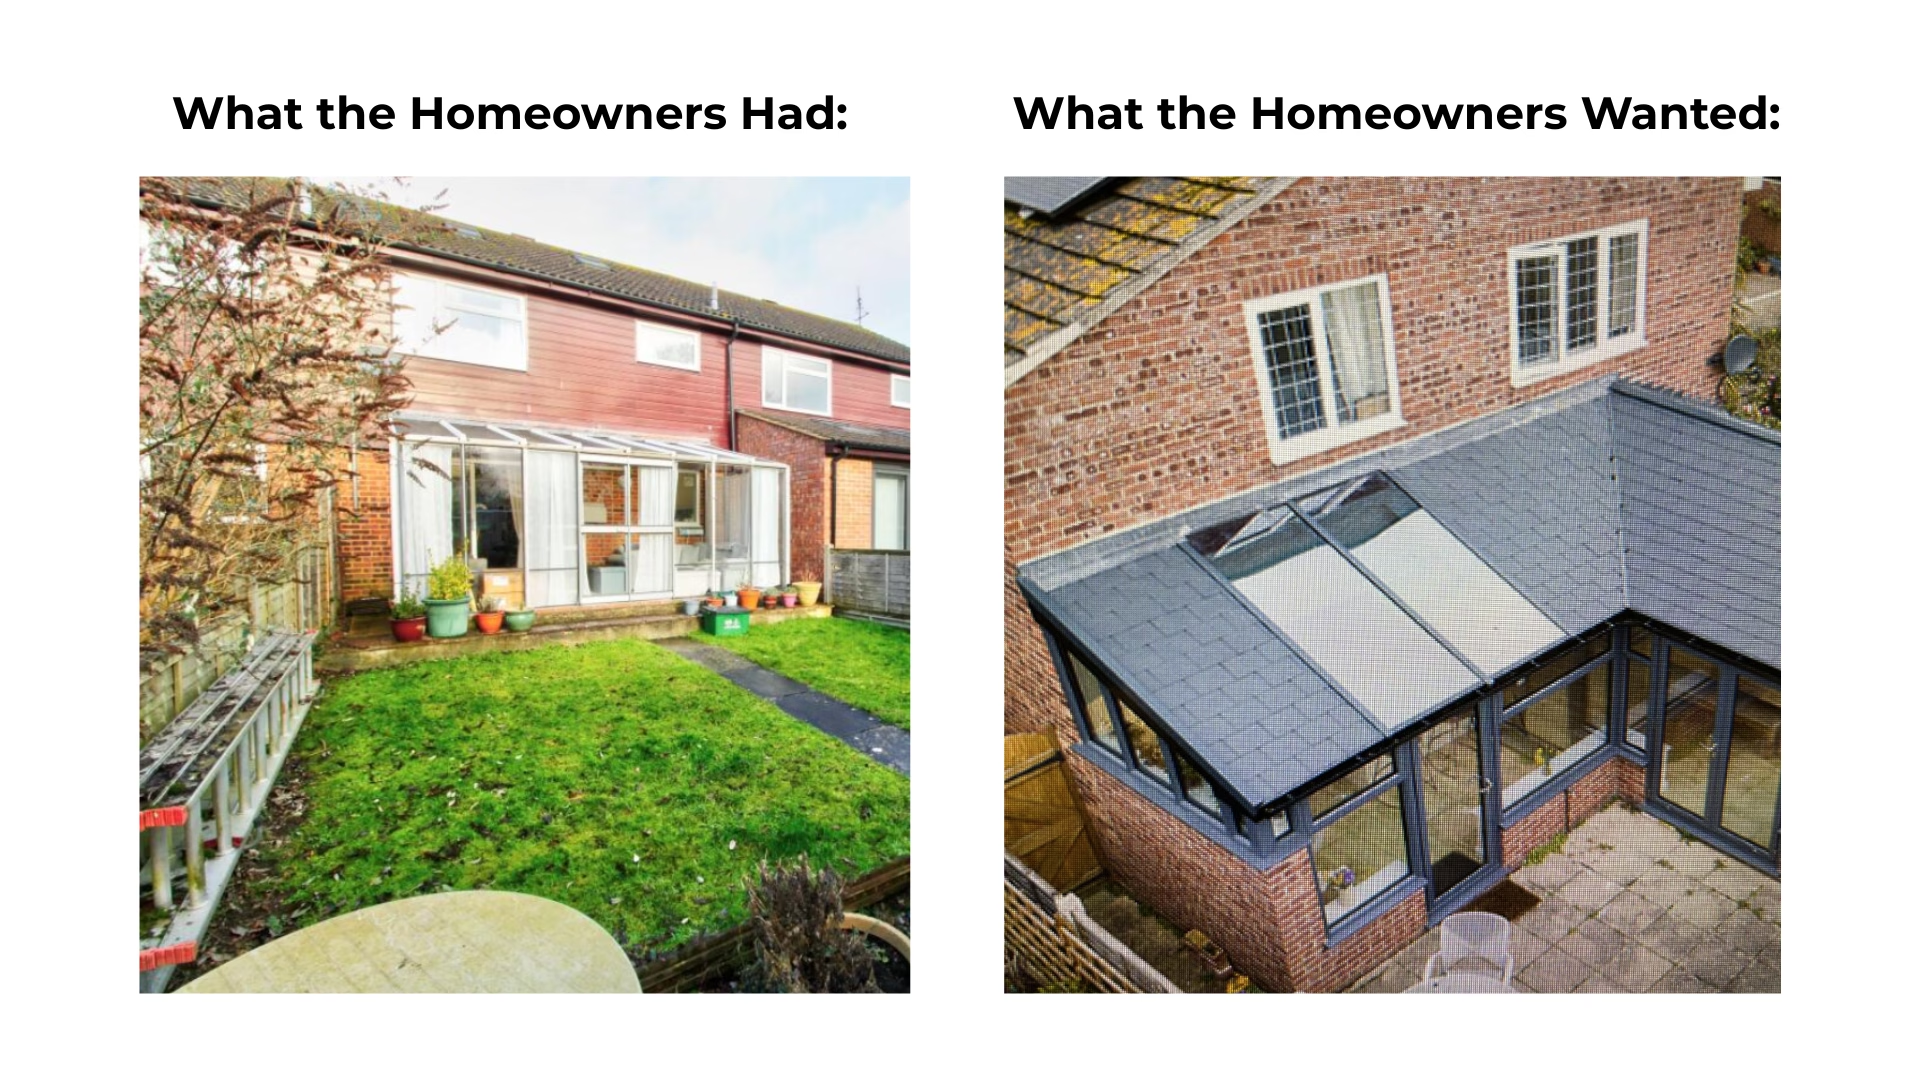
Joining Kitchen, Dining and Conservatory with Structural Beam | Hertfordshire | Bishop’s Stortford
Transforming older homes often means overcoming structural barriers to create modern, open-plan living spaces.
At Libre Solutions, we reimagined the main living space. Dividing walls were removed to connect the kitchen, dining area, and conservatory. Now, it flows as one continuous space. We managed the structural calculations, installed the steel beams, and ensured building regulation approval. The result is a bright, open-plan area that feels spacious, modern, and connected.
Before
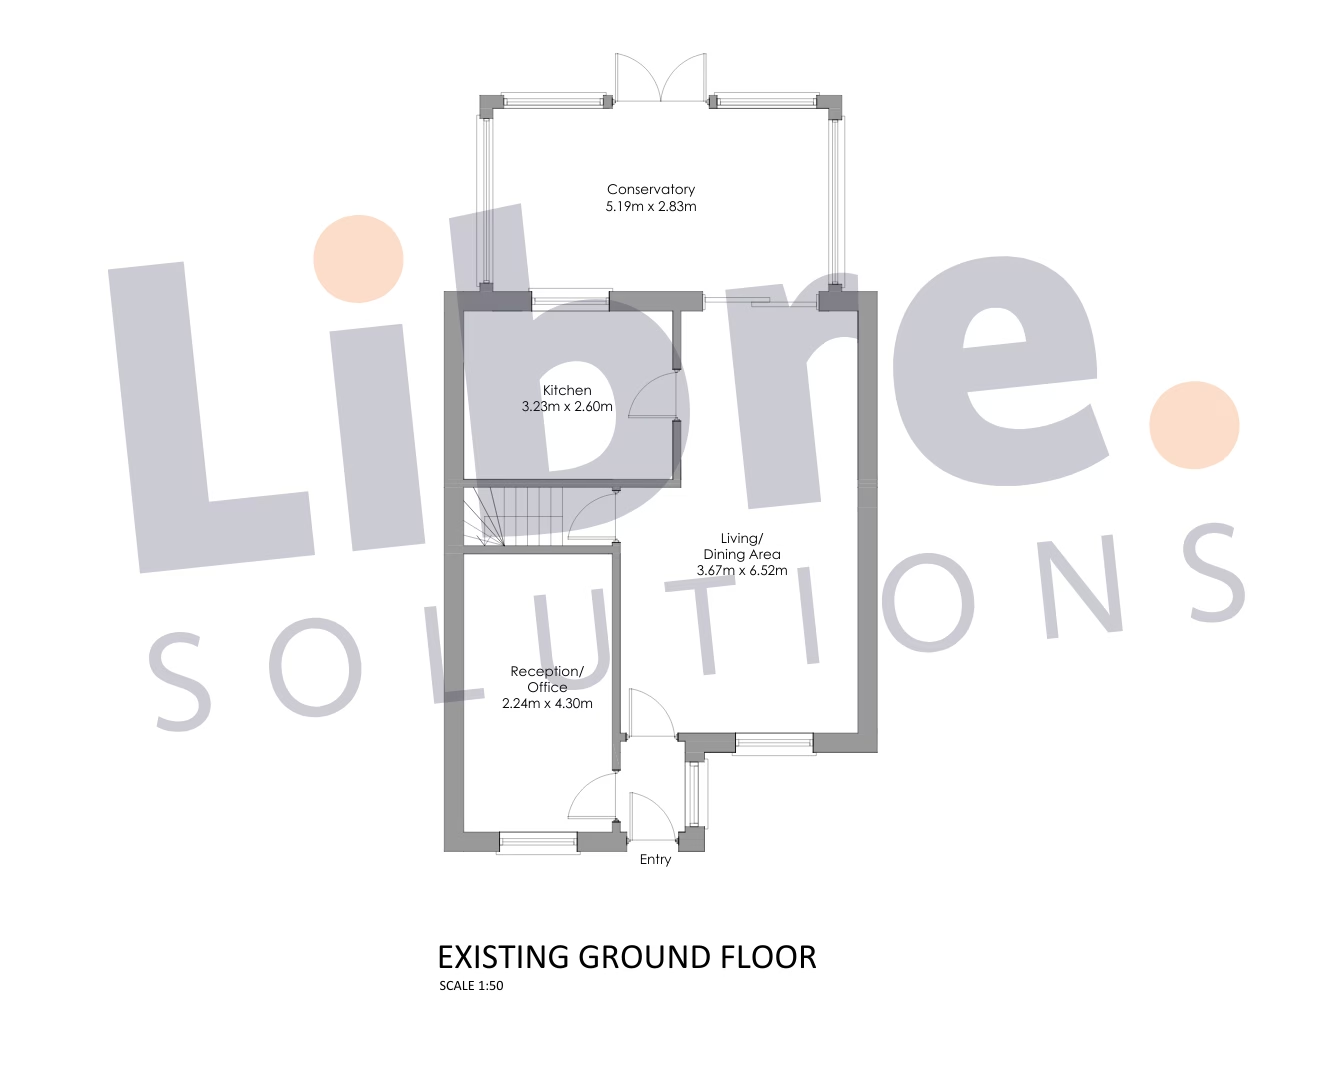
After
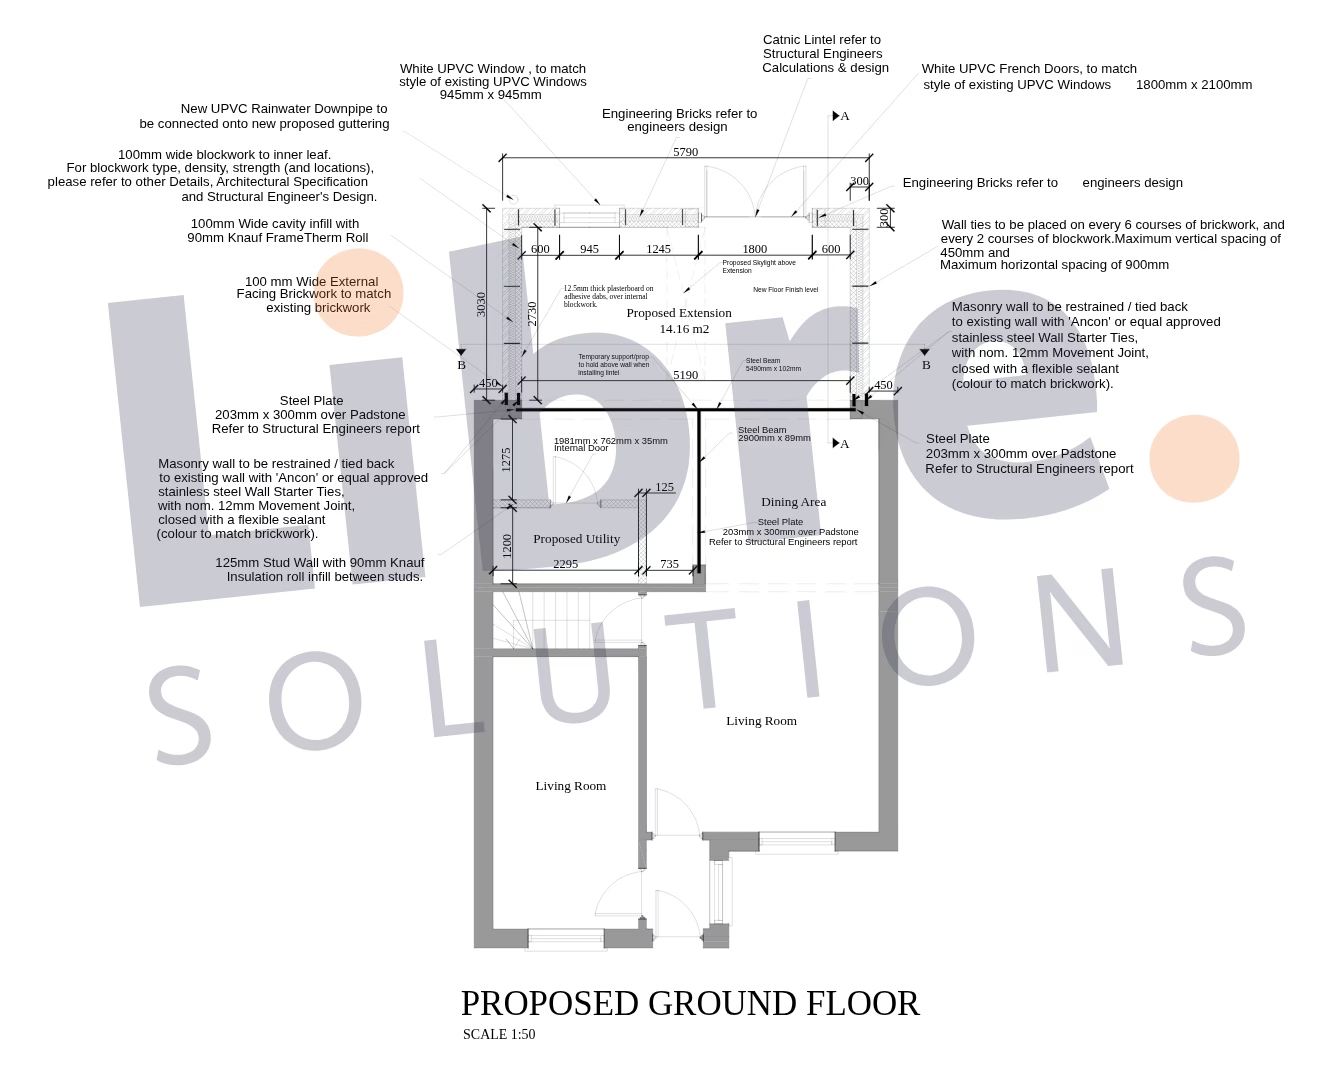
Before Planning
The property was a typical two-storey house development with a kitchen, a combined dining/living room, and a large conservatory. Each area was separated by doors and internal walls. While the conservatory was pleasant in the summer, it was less practical during colder months and could only be accessed through the kitchen, which limited its use as a functional living space. The homeowners also wanted a layout that felt more open and sociable for cooking and dining, with spacious and easy access to all rooms.
How We Helped
As Chartered Planning Consultants, Building Regulations Consultants, and Structural Engineers, we guided the homeowners through every stage of the project. The aim was to replace the closed-off rooms with a modern, family-friendly layout that feels bright and connected.
Here’s what changed:
-
We identified the load-bearing walls and designed steel beams to carry the structural weight safely.
-
Steel beams were integrated discreetly, ensuring safety while keeping the design clean and open.
-
Internal walls were removed to link the kitchen, dining, and conservatory into one continuous space.
-
All planning drawings and building regulations documents were prepared to meet current standards and secure approval.
A Home That Works for Real Life
The dining area was opened up to the hallway, making the entrance feel larger and more welcoming. With the kitchen, dining, and conservatory now joined together, the whole space feels brighter and easier to use.
Steel beams provide the strength needed to carry the loads above, while maintaining an open layout. This change improved circulation, reduced wasted space, and gave the family a practical home that’s perfect for both everyday living and entertaining.
Thinking of Doing Something Similar?
If your home feels closed off or cramped, we can help.
At Libre Solutions, we handle everything. We take care of planning, structural design, approvals, and building regulations. You get a bright, open-plan home that works for your lifestyle, without the stress of managing approvals or technical details.