
Garage Conversion | Essex | Colchester
Turning a cold, cluttered garage into a warm, functional bedroom didn’t just take a good builder. It started with the right plan.
At Libre Solutions, we guided this homeowner through planning, building regulations, and structural design to turn wasted garage space into a comfortable bedroom with an en-suite. All this was done without an expensive extension, saving time, money, and hassle.
Before

After
Before Planning
Like many garages, this one had become an overflow space for everything: from tools to storage boxes to bikes and prams. Over time, it had turned into a cluttered, chaotic area that served no real purpose in the day-to-day life of the household.
Despite taking up a significant part of the ground floor, the garage felt disconnected and was clearly underused. It wasn’t insulated, let in very little light, and was too cramped and cold to be of any real use beyond storing things that didn’t have a home elsewhere.
How We Helped
As Chartered Planning Consultants, Building Regulations Consultants, and Structural Engineers, we helped the homeowner with all the technical and legal steps needed to turn their garage into a liveable space. The goal was to maximise functionality without needing to extend the home’s footprint.
Here’s what changed:
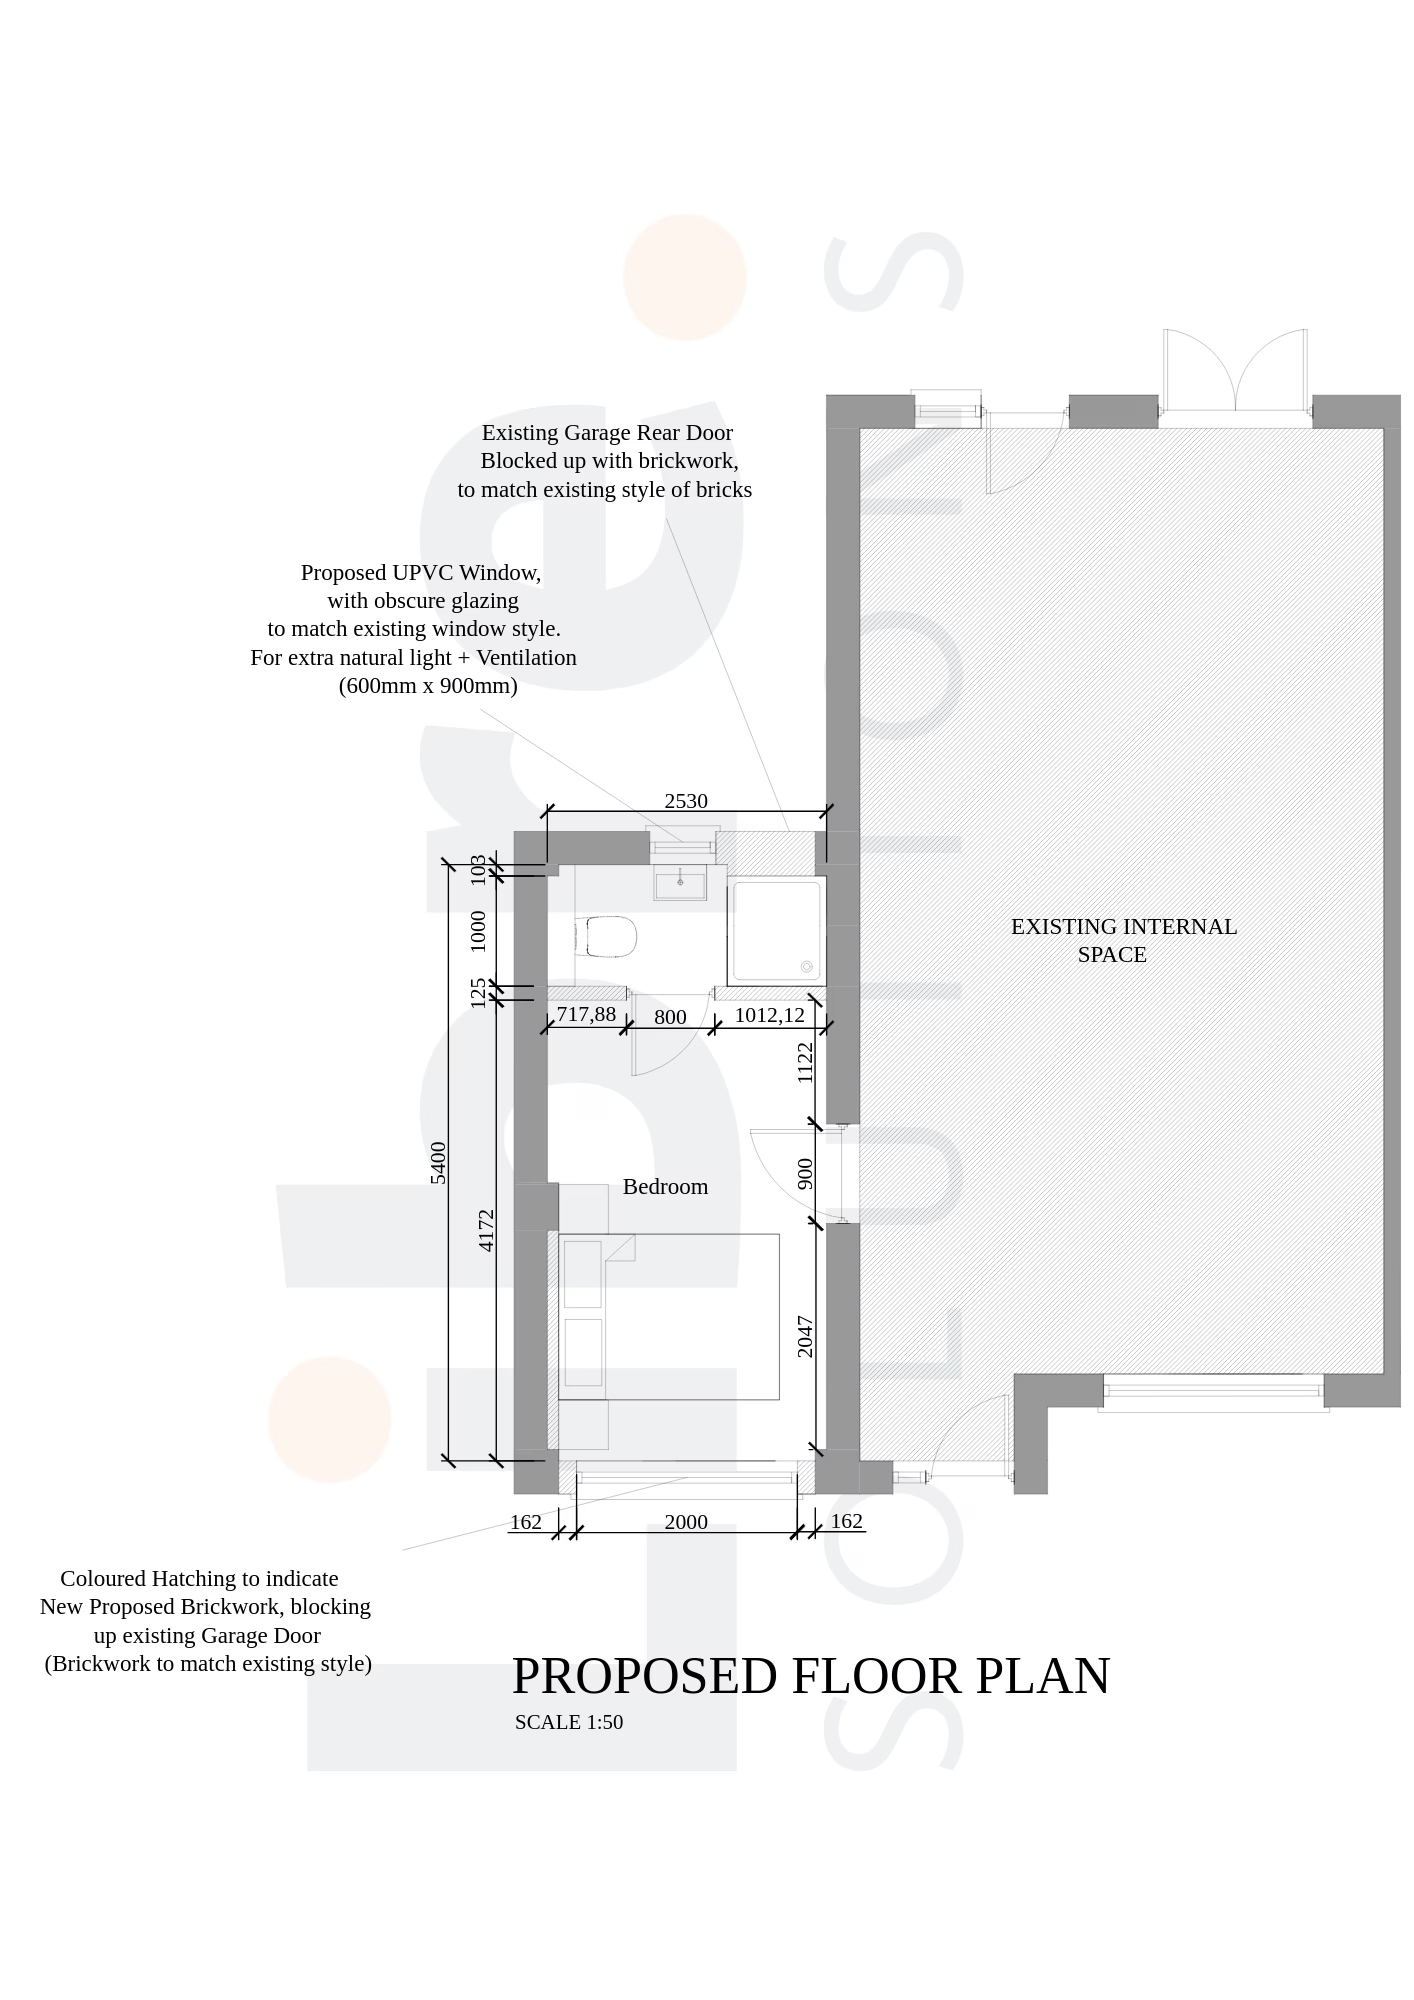
- The garage was turned into a comfortable bedroom with its own en-suite shower room to be used by guests or family members.
- The existing garage doors were bricked up to match the home’s exterior, creating a seamless appearance from the outside.
- A new obscured UPVC window was added to bring in natural light while preserving privacy.
- We prepared all the necessary planning drawings and building regulations documents, making sure everything met current standards.
- We also gave structural advice and helped choose materials that matched the existing house, so the design was both safe and looked like it had always been there.
A Home That Works for Real Life
The result is a warm, well-finished space that feels like a natural part of the home, not a converted garage. With plenty of natural light, proper insulation, and a thoughtful layout, it’s comfortable and easy to use every day.
Instead of a cold, cluttered garage, the family now has a useful, flexible room that adapts to their changing needs without the cost or hassle of a full extension.
Thinking of Doing Something Similar?
If you’ve got unused garage space and want to create something practical, we can help. From early planning to technical drawings, we take care of the details so you can focus on creating a home that suits your life, not the other way around.
