Garage Conversion And Extension | Essex | Tiptree
Turning an underused garage and a cramped kitchen into a bright, open space didn’t just take a good builder. It started with the right plan.
At Libre Solutions, we helped this family bring their ideas to life. From planning permission to building regulations, we took care of the technical side so they could focus on creating the home they really wanted.
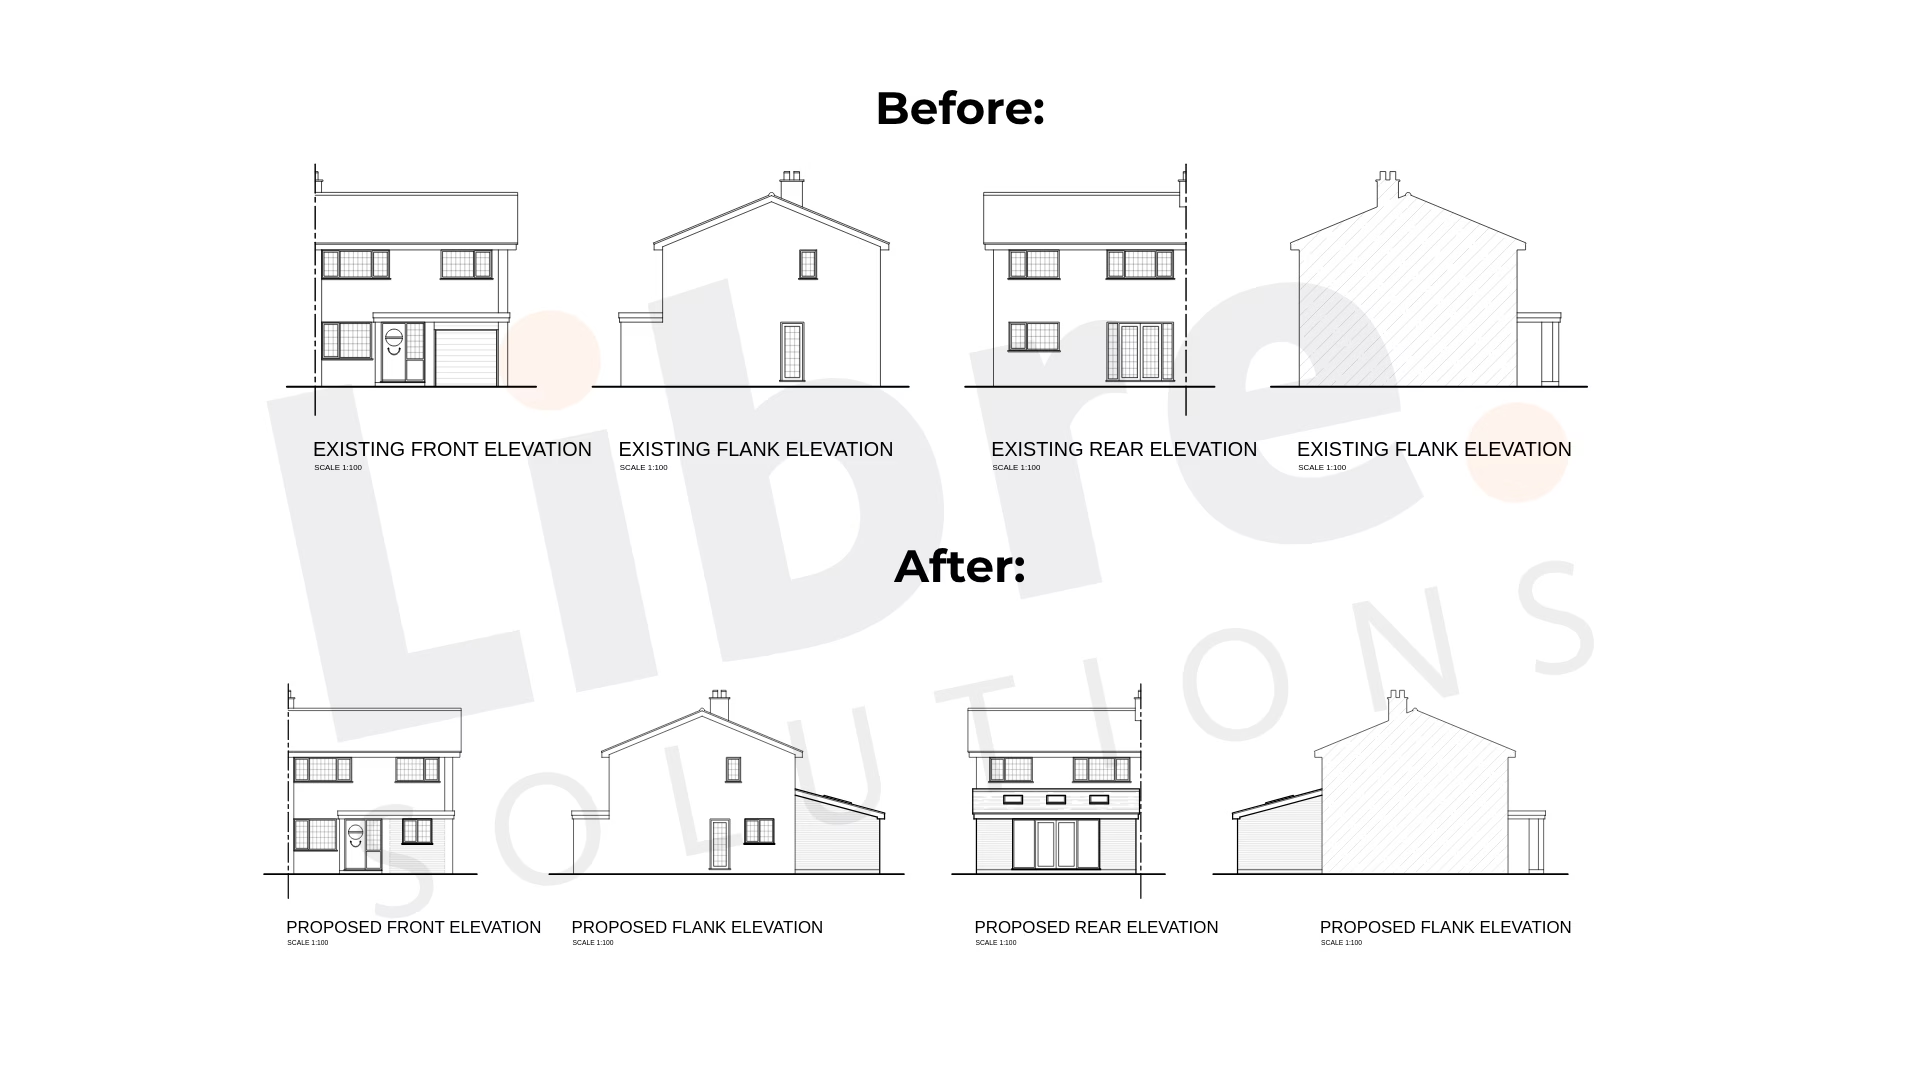
Before
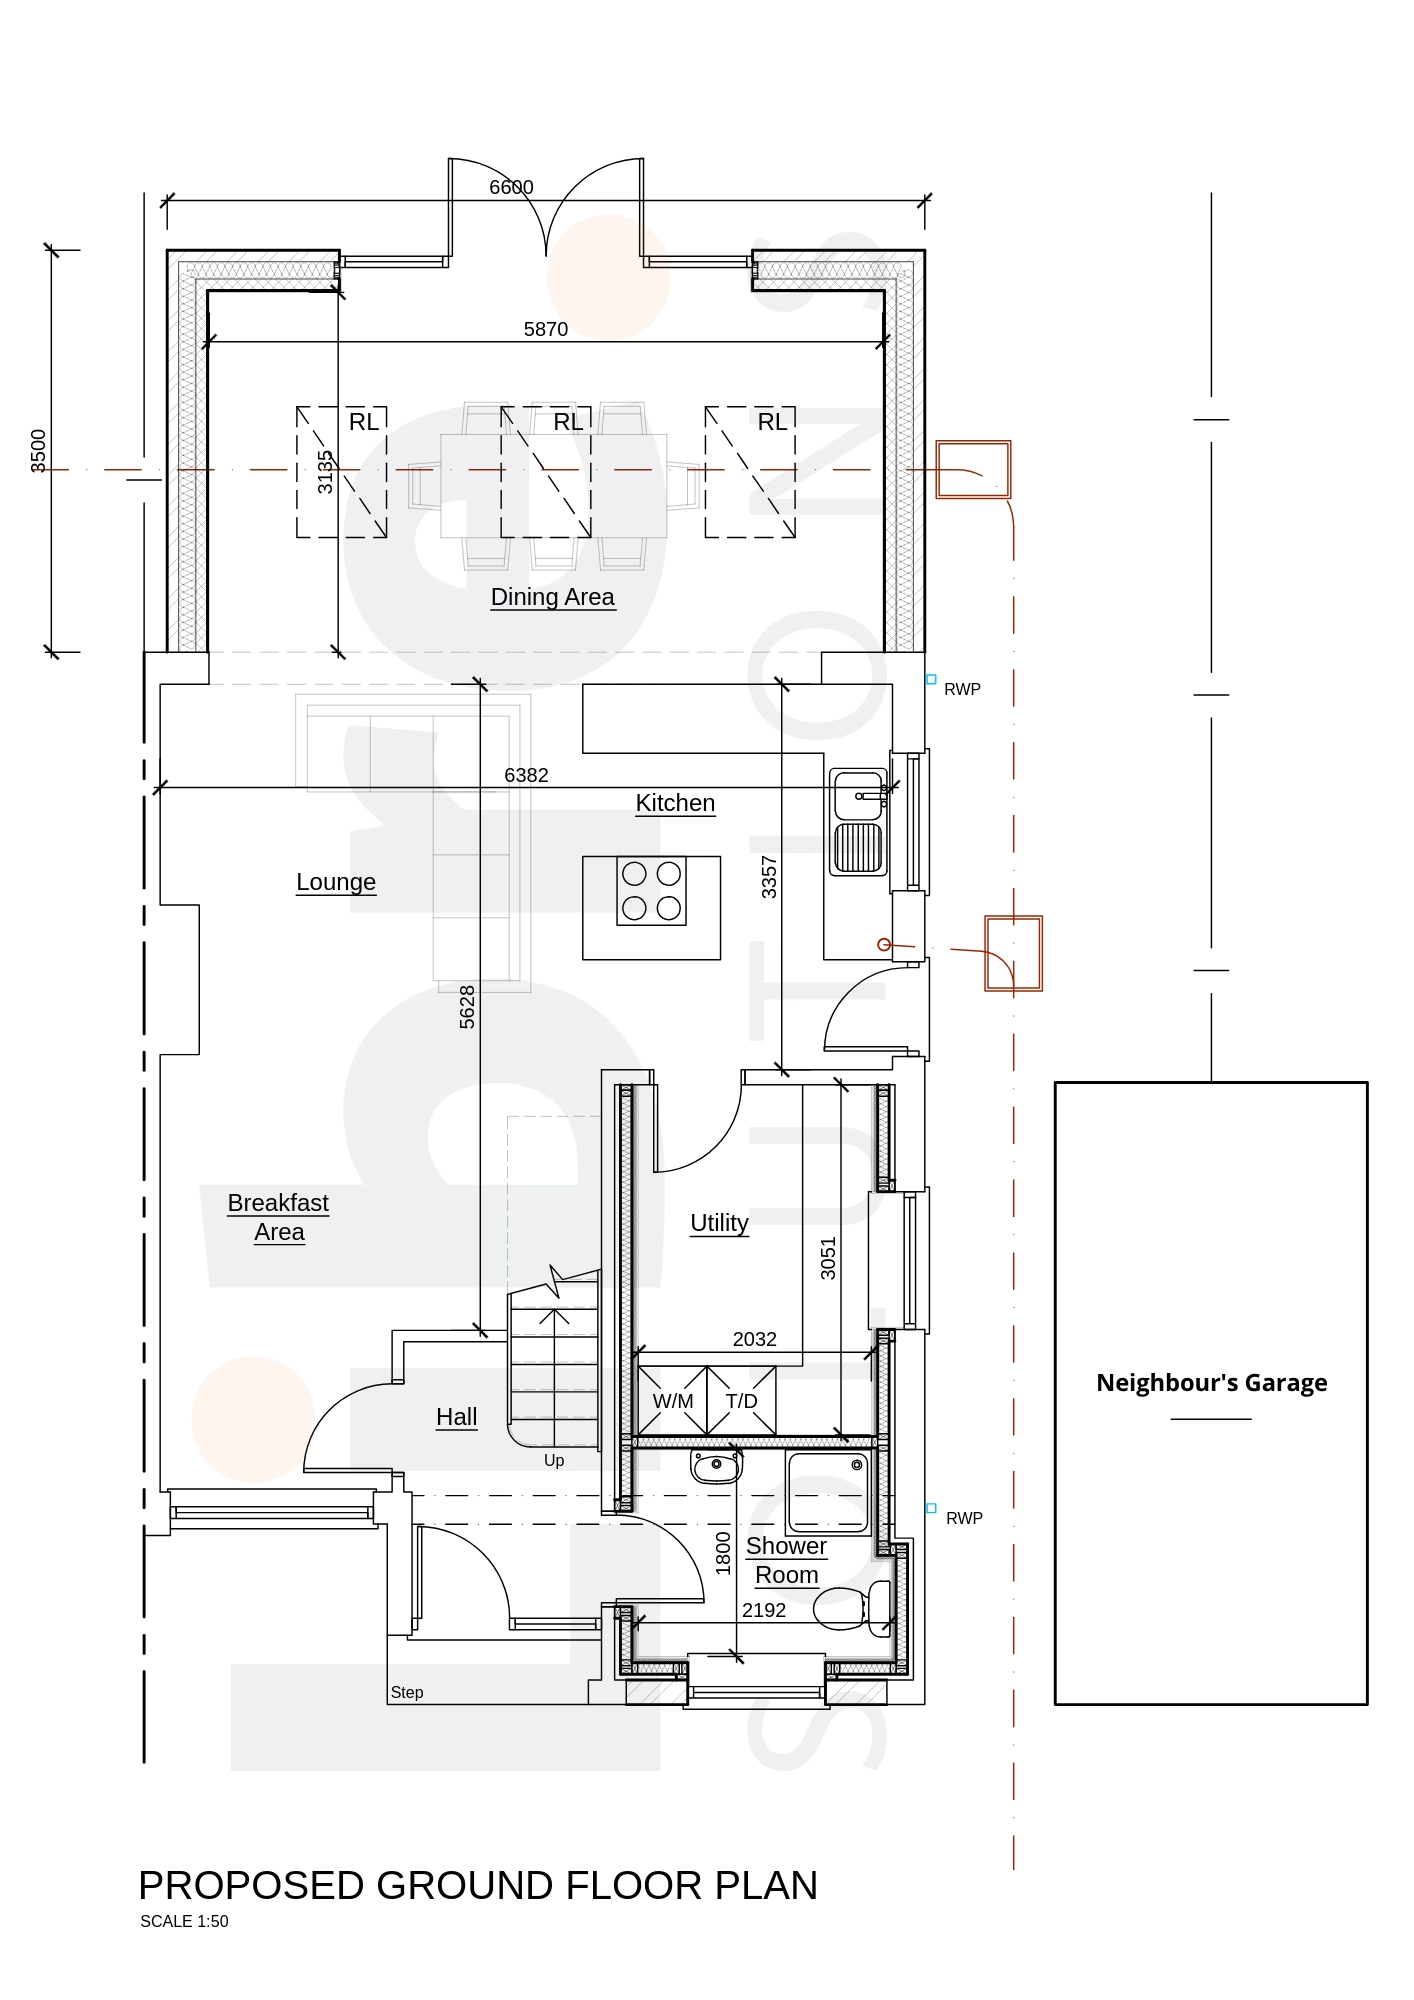
After
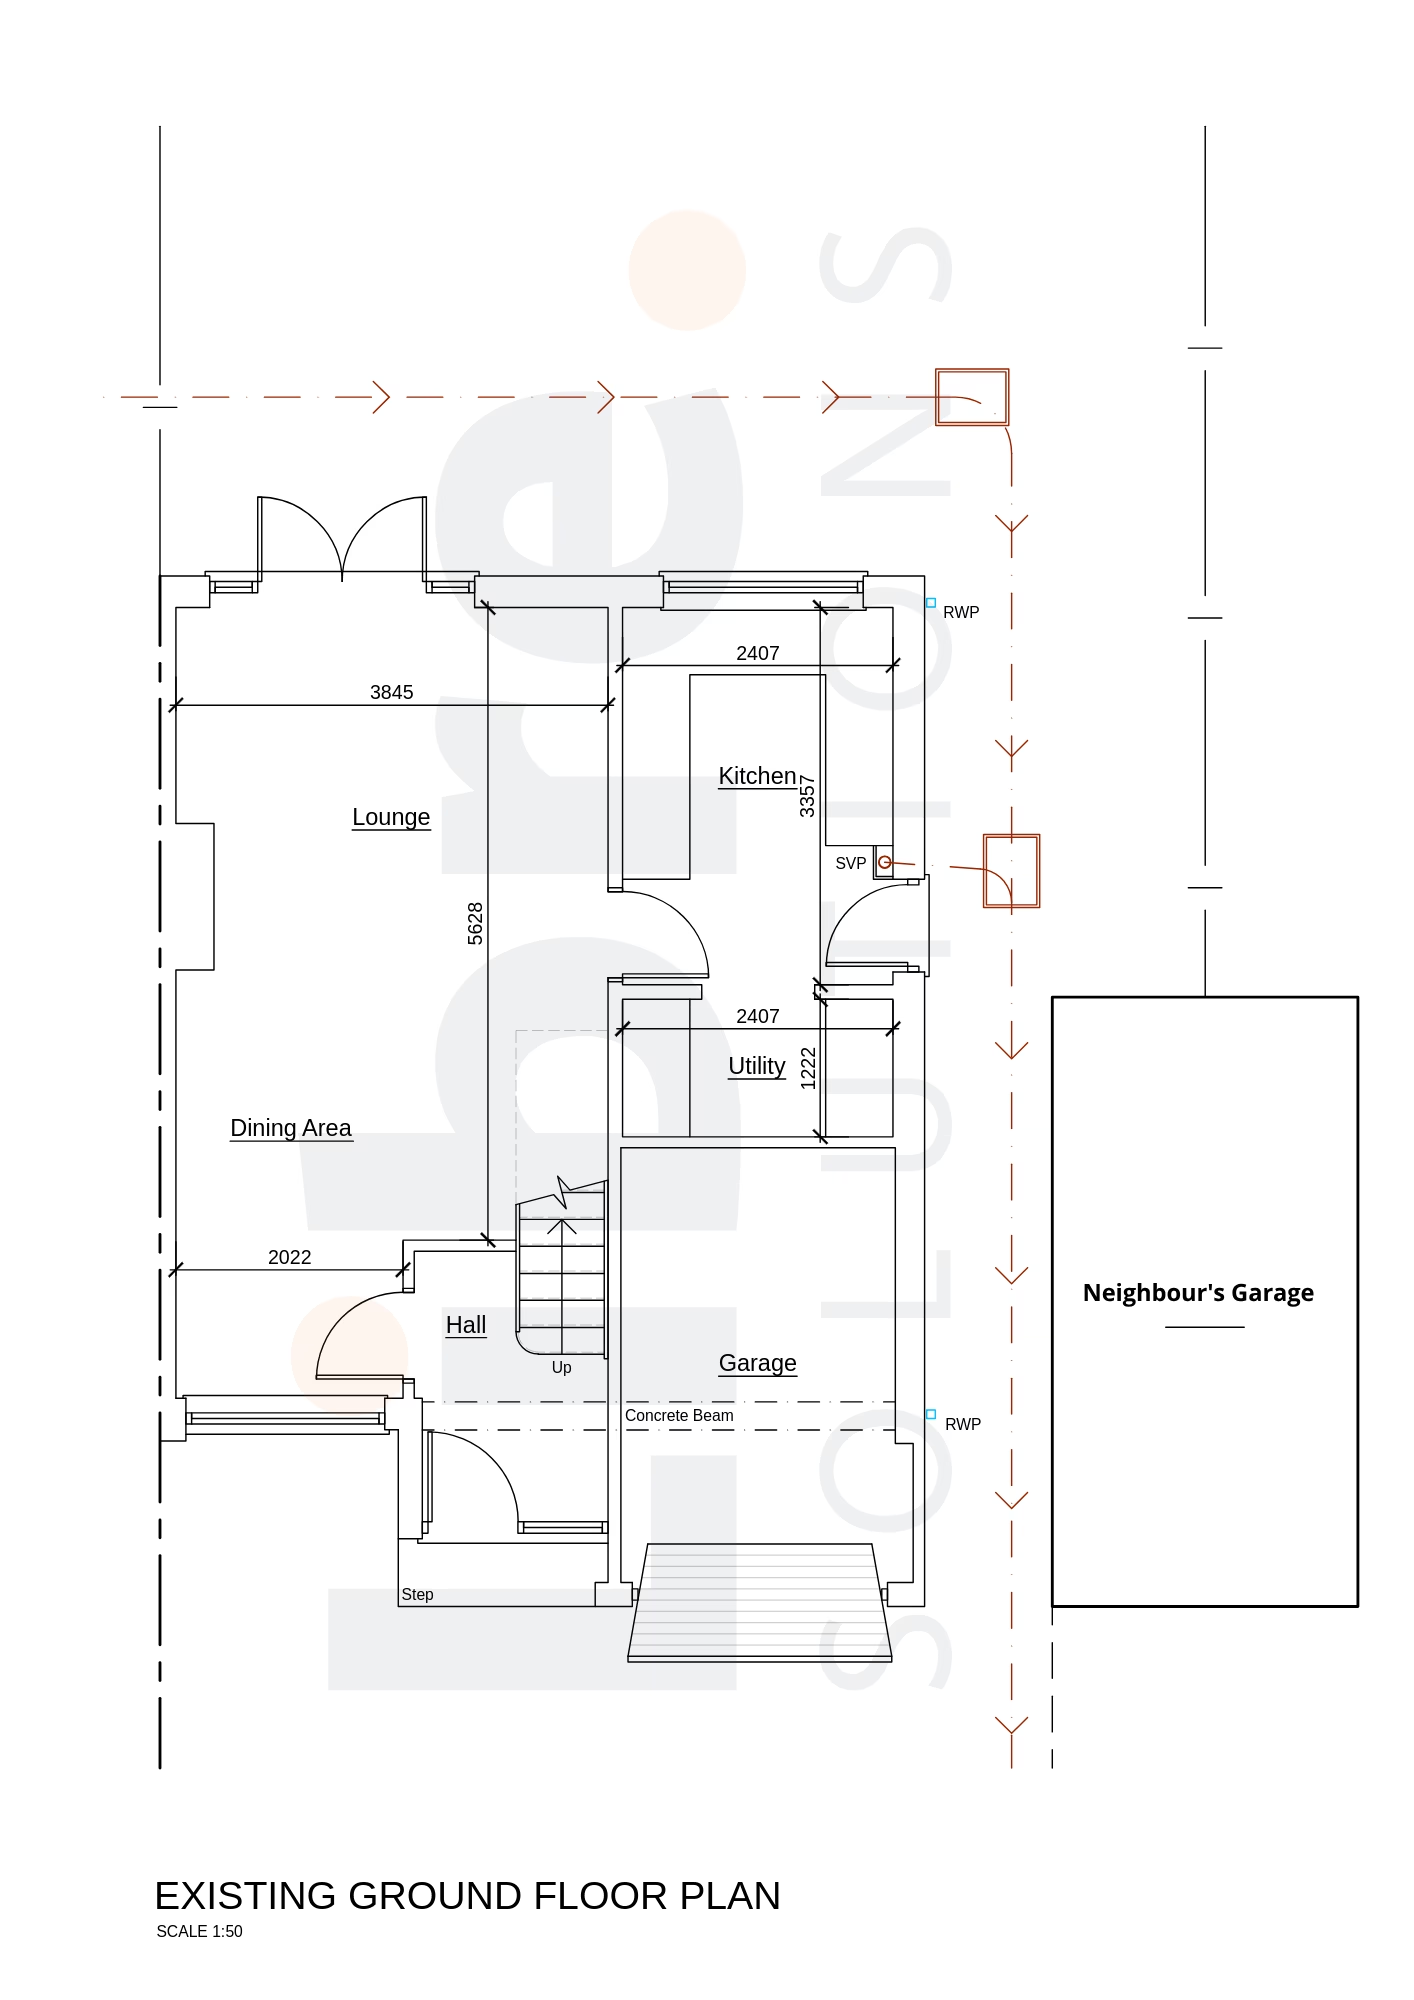
Before Planning
Before the renovation, the house didn’t quite work for the way the family lived.
The garage was mostly unused and felt separate from the rest of the home. The kitchen was small and closed off, which made everyday tasks feel less connected. There was no downstairs bathroom, which made things less convenient for guests.
At the back of the house, the rooms felt dark and a bit cut off. The garden was right there, but the layout didn’t make the most of the view or the natural light.
How We Helped
The family had a clear vision for their home, but they needed help turning that vision into a solid, approved plan. We stepped in to guide them through planning permission, building regulations, and all the technical details to get the project ready for builders.
For the garage conversion, we helped them create a space that actually worked day to day:
- A practical downstairs shower room for guests and convince
- A proper utility area with space for laundry and storage
- A design that linked the converted garage to the rest of the house, making it feel like it had always been there
For the rear extension, our focus was on space, light, and flow:
- We secured planning approval for a full-width extension with wide openings to the garden
- Helped shape a layout that felt open and natural, not forced
- Prepared detailed building regulation drawings so the build could move ahead smoothly, without delays
A Home That Works for Real Life
The result is a home that simply works better. It’s brighter, more open, and much easier to live in day to day.
The new layout gives the family space to cook, gather, and relax together. The shower room adds flexibility for guests and everyday routines. And with everything carefully planned and approved, they were able to move ahead with confidence.
Thinking of Doing Something Similar?
If your home isn’t quite working the way it should, we’re here to help. We take care of the planning and building regulations, so you can focus on designing the space you’ve been dreaming about.