Two-storey Side/Rear Extension Replacing Existing Conservatory | Benfleet
Creating a bright, open family space and adding extra bedrooms took more than just bricks and mortar. It started with the right plan.
At Libre Solutions, we supported the homeowner through planning, building regulations, and structural design to replace a dated conservatory with a two-storey side and rear extension. The result is a spacious kitchen, utility, and WC on the ground floor, plus additional bedrooms and an en-suite upstairs. All delivered in a way that feels seamless with the existing home.
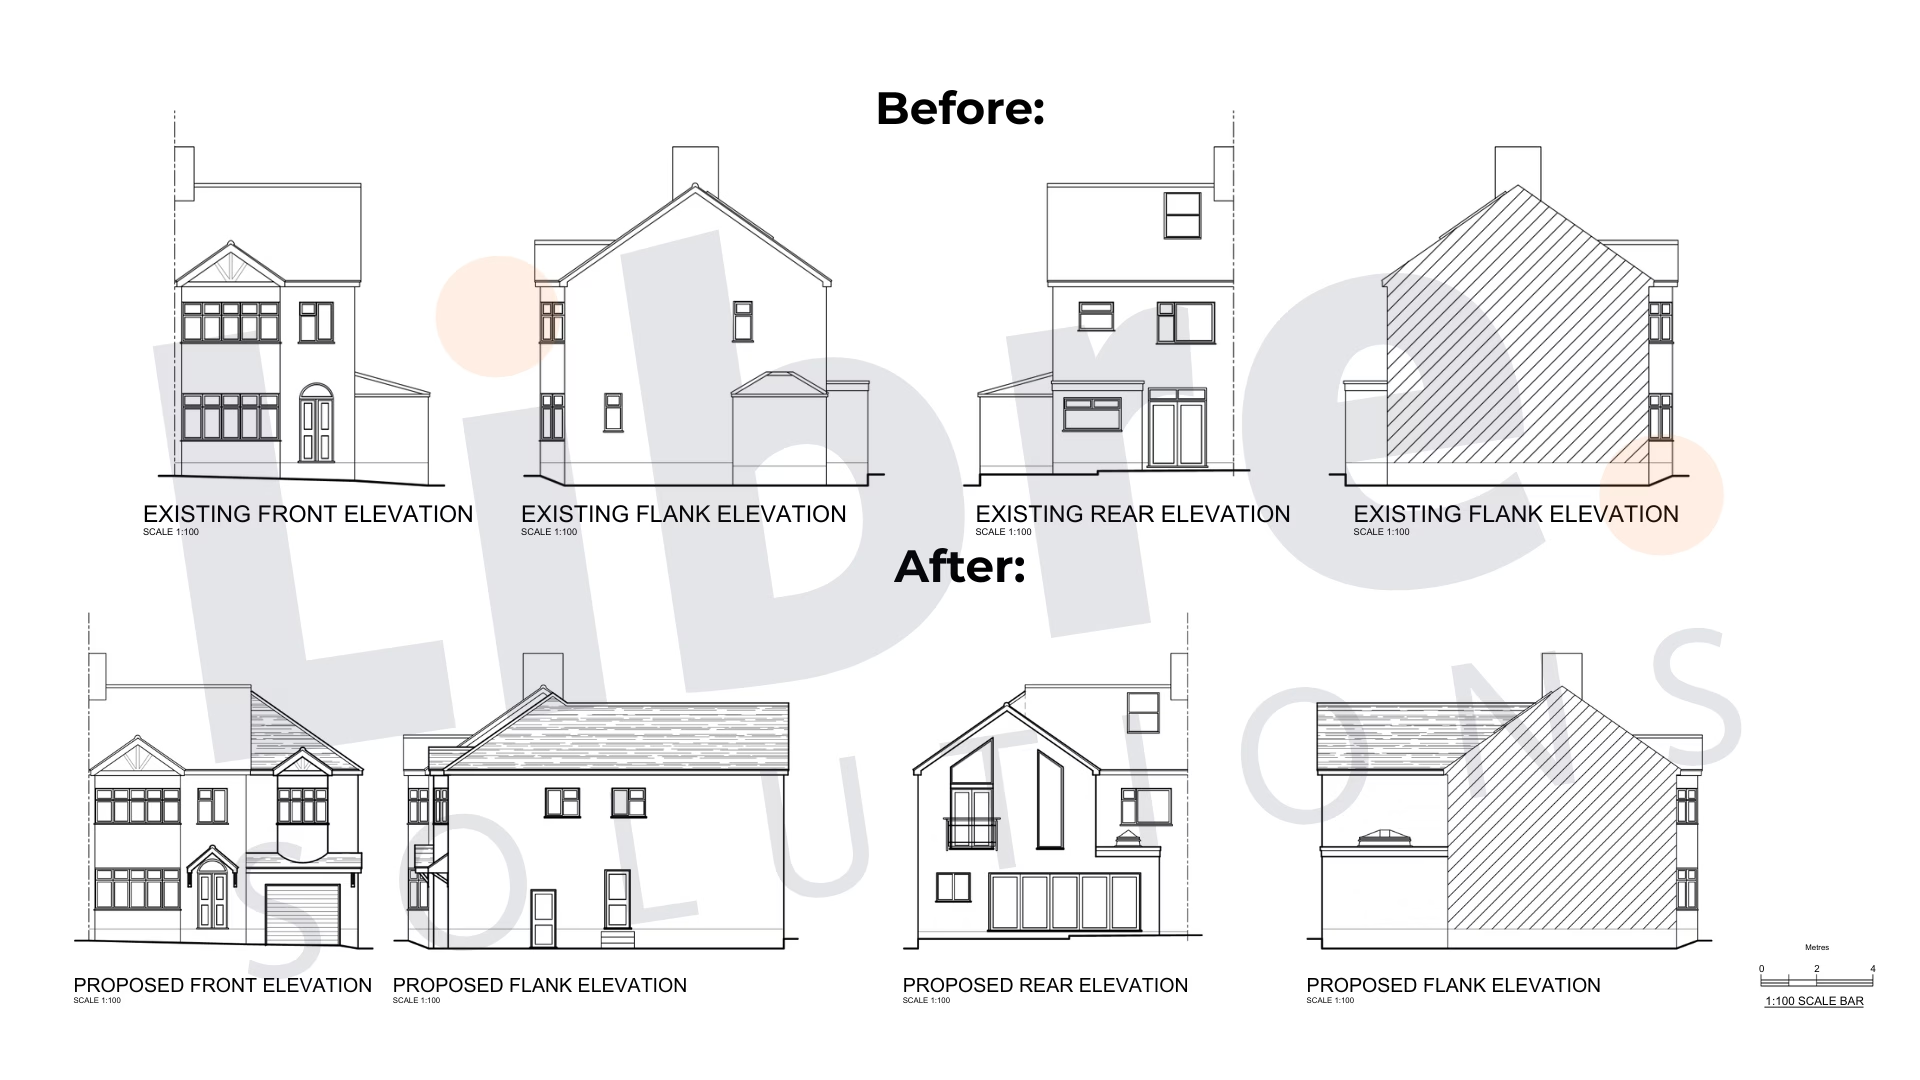
Before
After
Before Planning
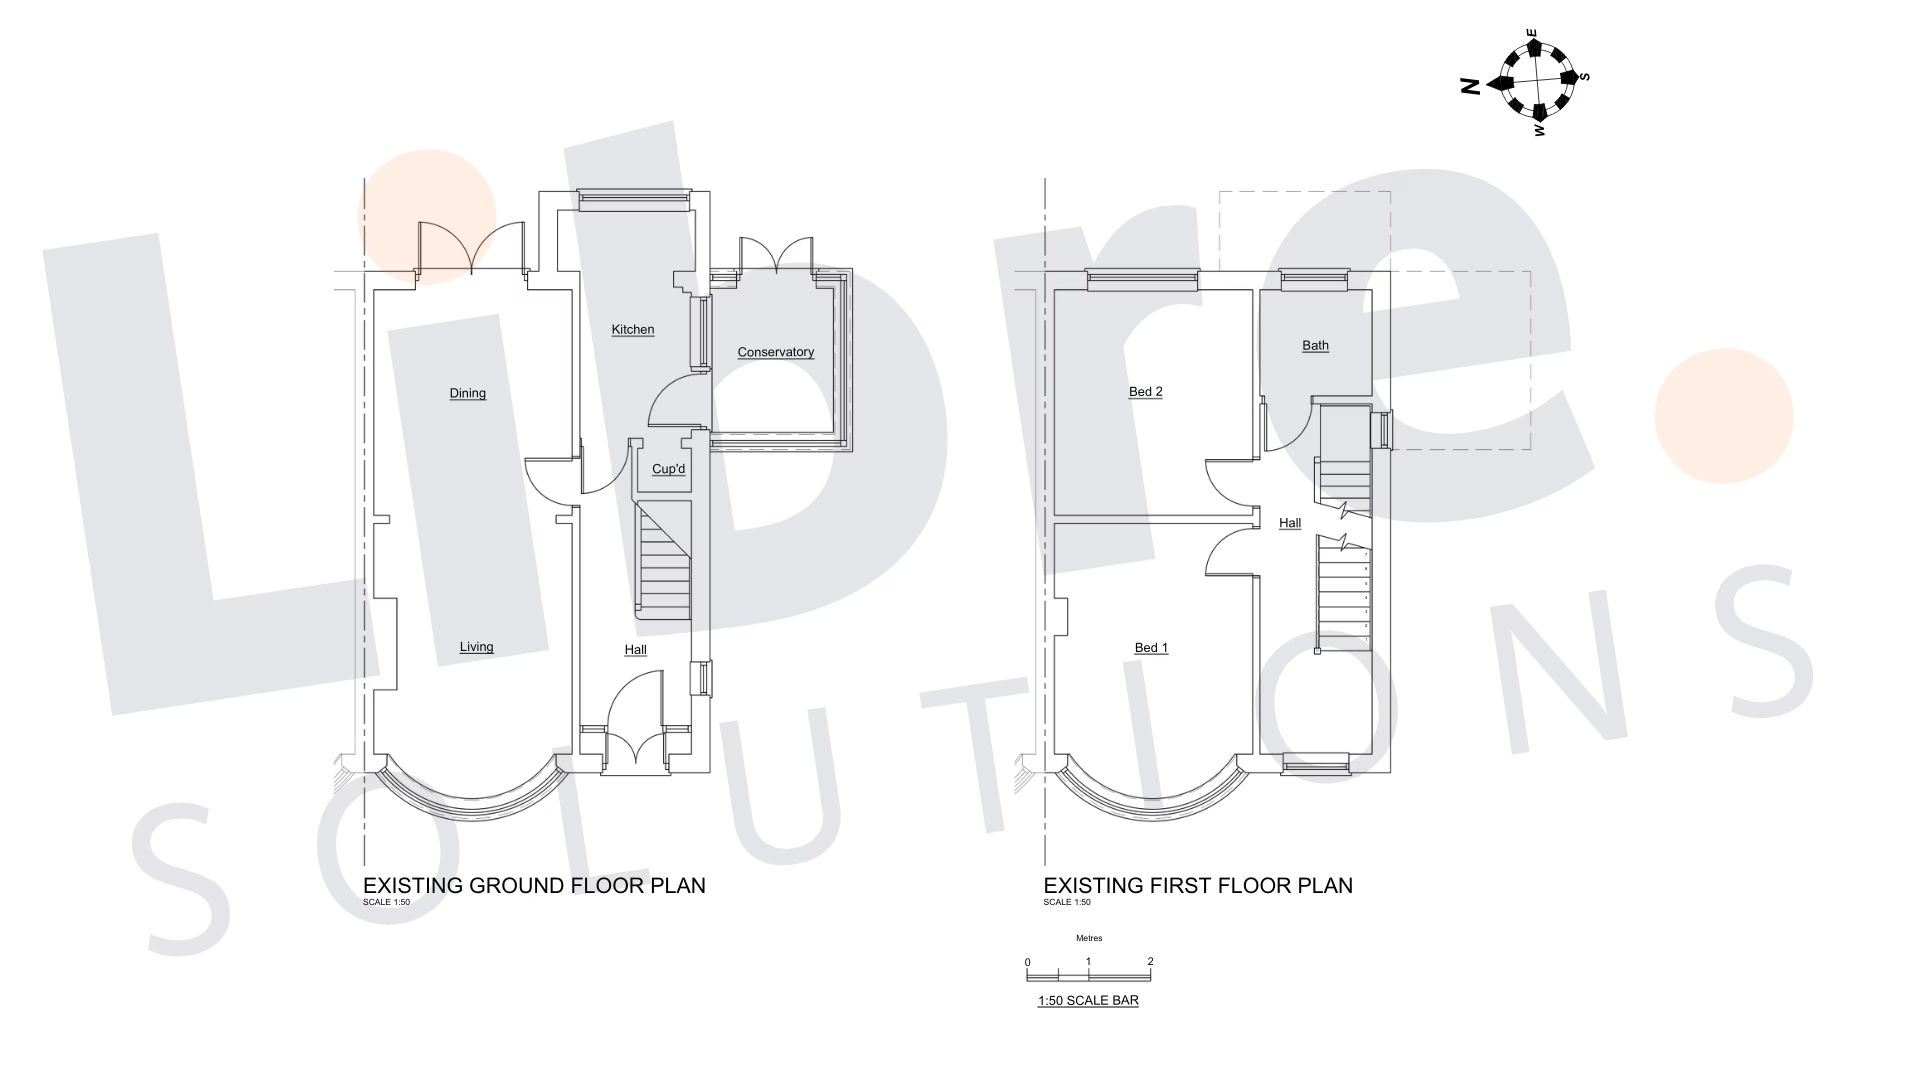
The property had a fairly typical layout for its era, with a small conservatory tacked onto the rear of the kitchen. While this space offered some additional floor area, it wasn’t particularly practical. The conservatory was poorly insulated, overheated in the summer, and became unusably cold in the winter.
The kitchen itself felt narrow and disconnected from the rest of the living space, while upstairs the first floor was limited to just two bedrooms and a single bathroom. The loft was underused, wasting valuable potential for additional living space. With a growing family, the house simply wasn’t providing the flexibility or space that modern living demands.
The property sat well within its plot and had enough room for a side and rear extension. This meant the home could be extended to meet the family’s needs while still fitting in naturally with the street.
How We Helped
As Chartered Planning Consultants, Building Regulations Consultants, and Structural Engineers, we guided the homeowner through the process of unlocking the full potential of their home.
Here’s what changed:
-
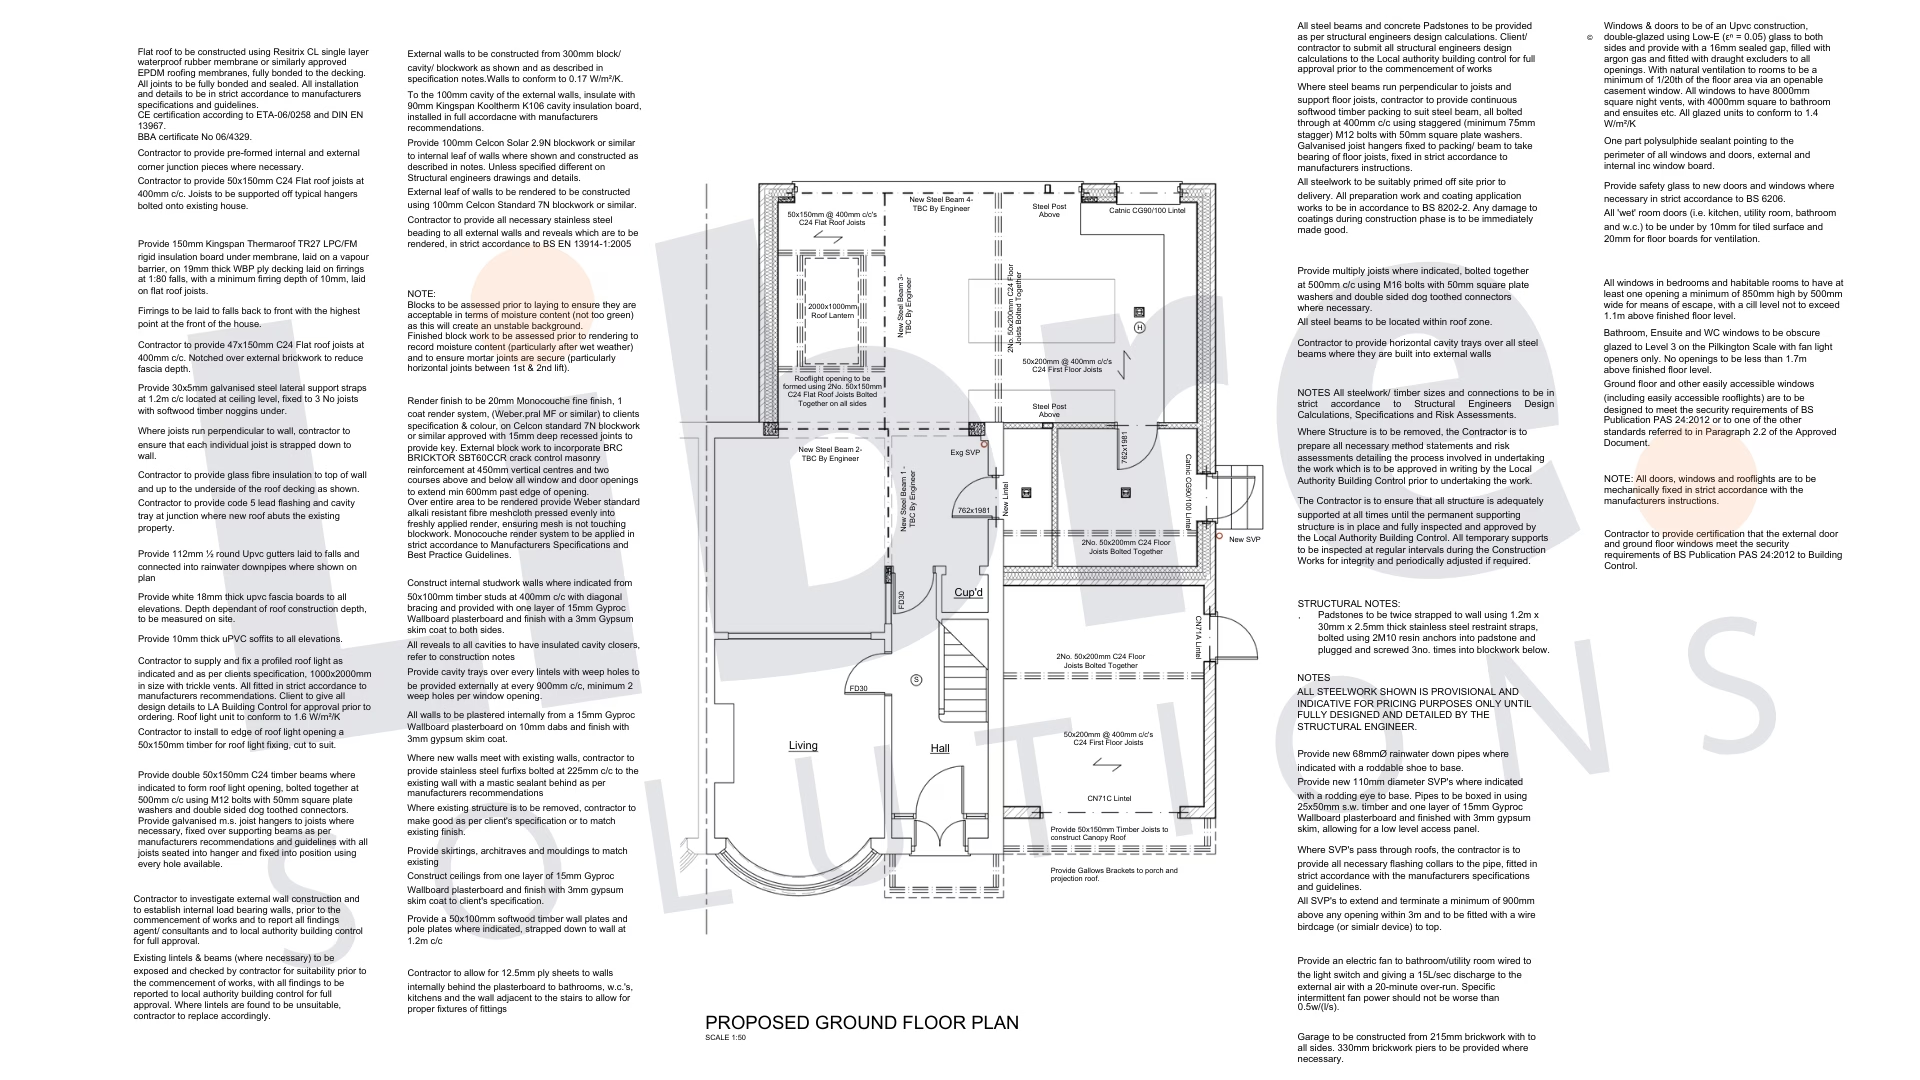
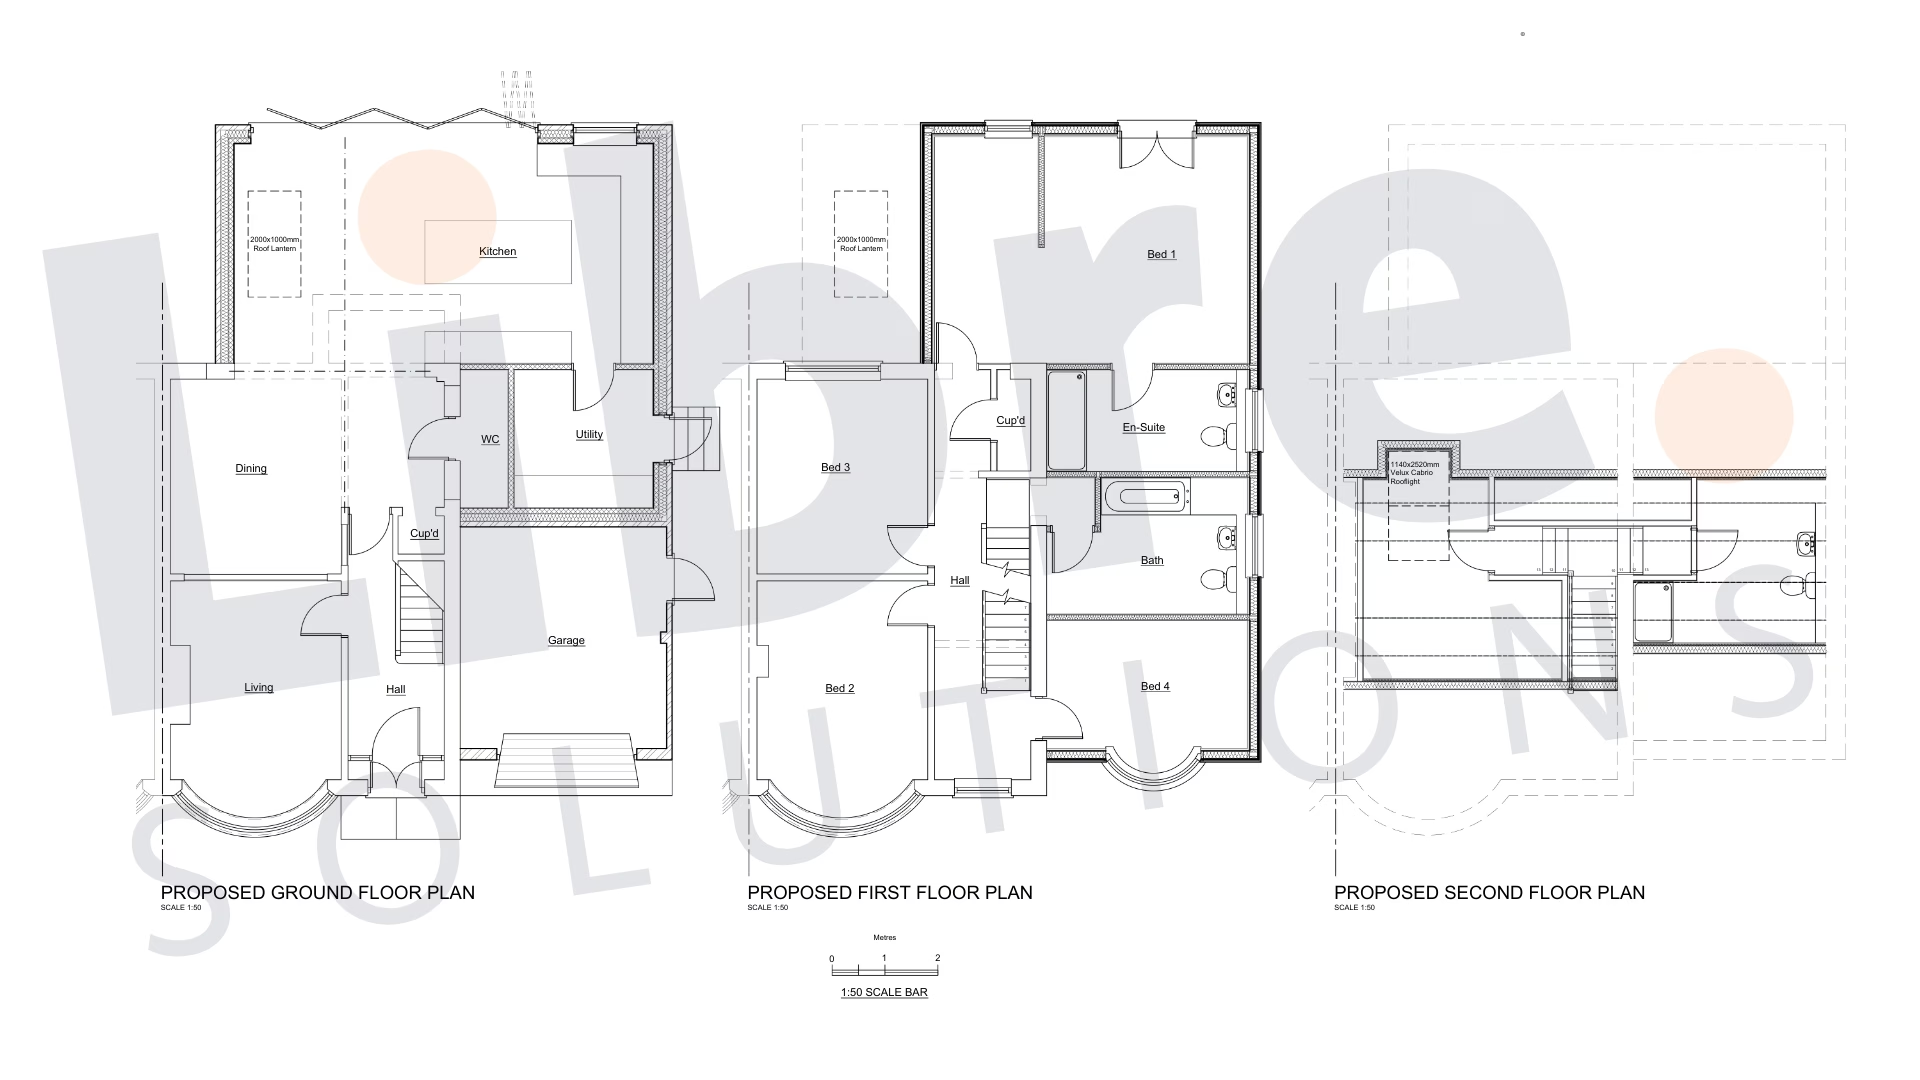
The conservatory was removed to make way for a full-width rear extension, creating a large, bright kitchen and family space that opens directly to the garden.
-
A new two-storey side extension provided valuable extra floor area without pushing the house too far into the garden.
-
On the ground floor, the new space allowed for a utility room, WC, and garage to be neatly integrated, alongside the enlarged kitchen/dining space.
-
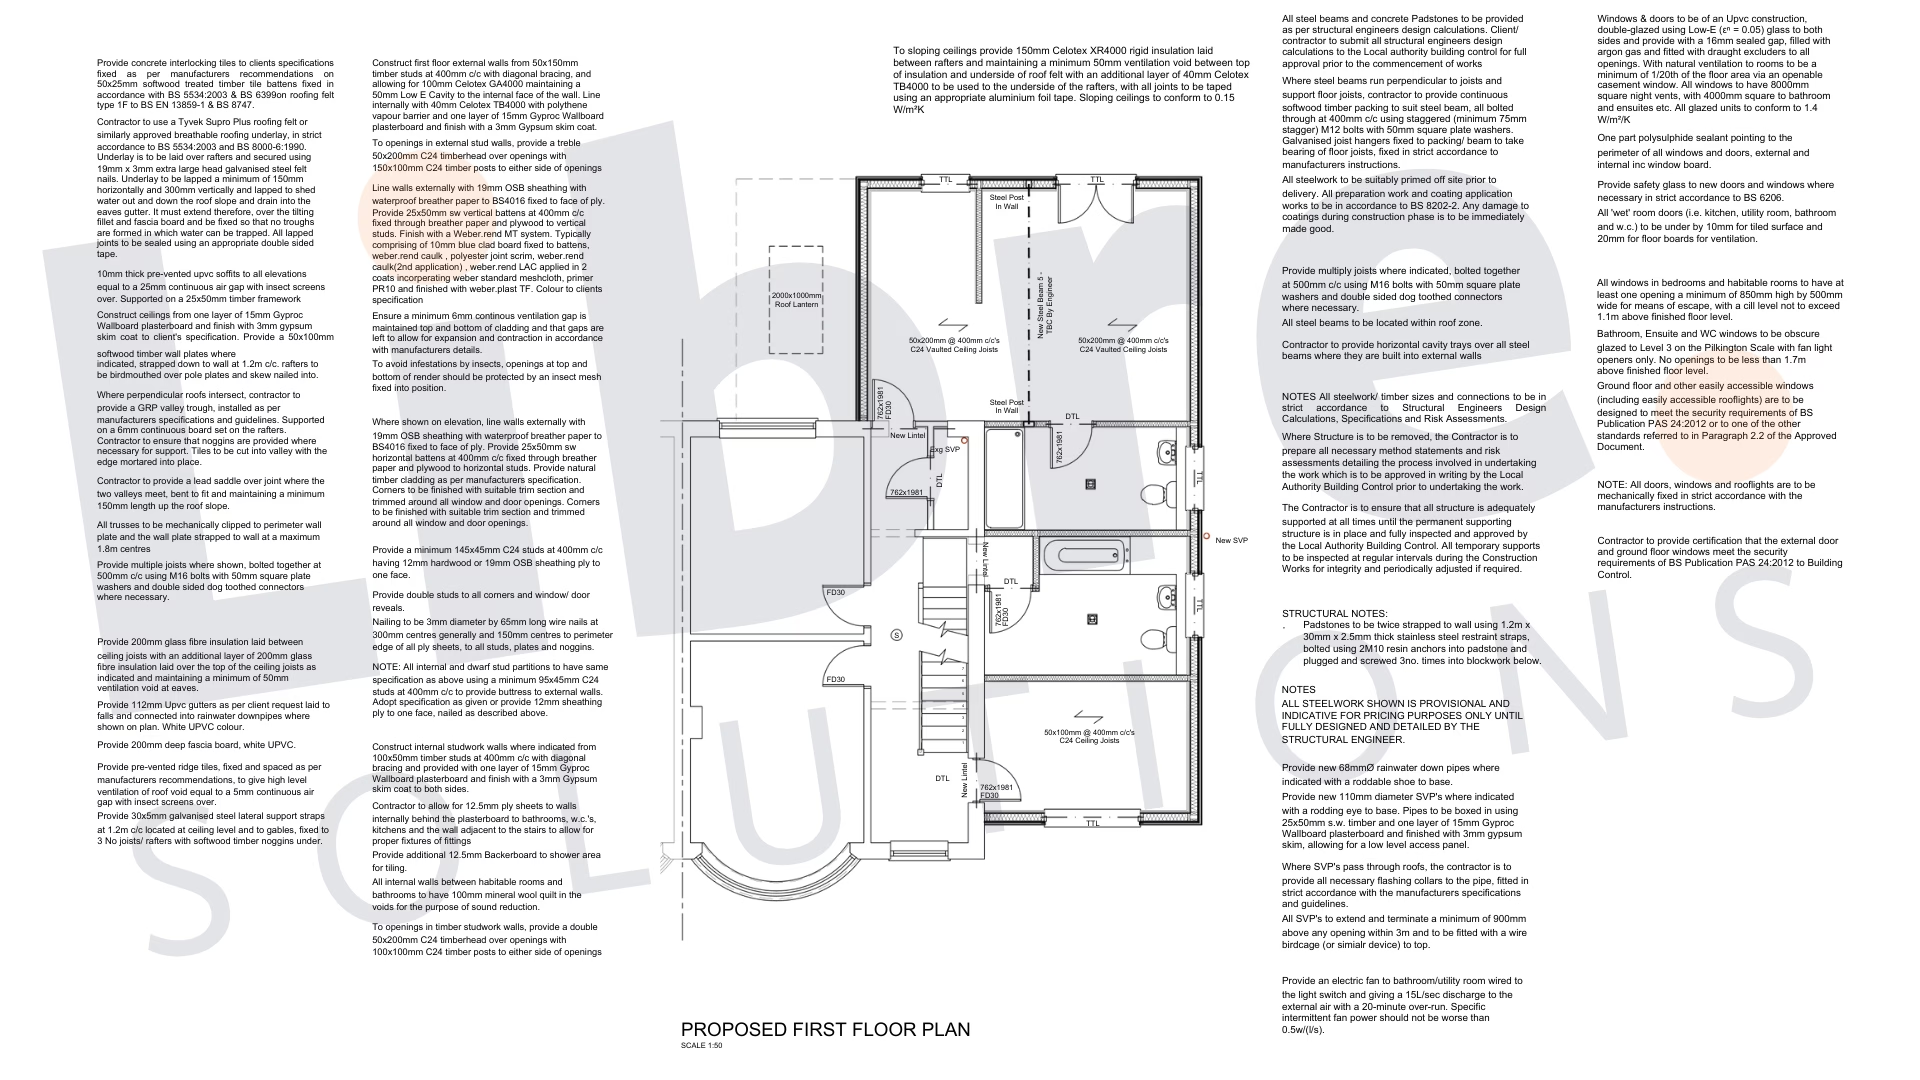
Upstairs, the layout was reconfigured to create four bedrooms, including a generous master bedroom with its own en-suite.
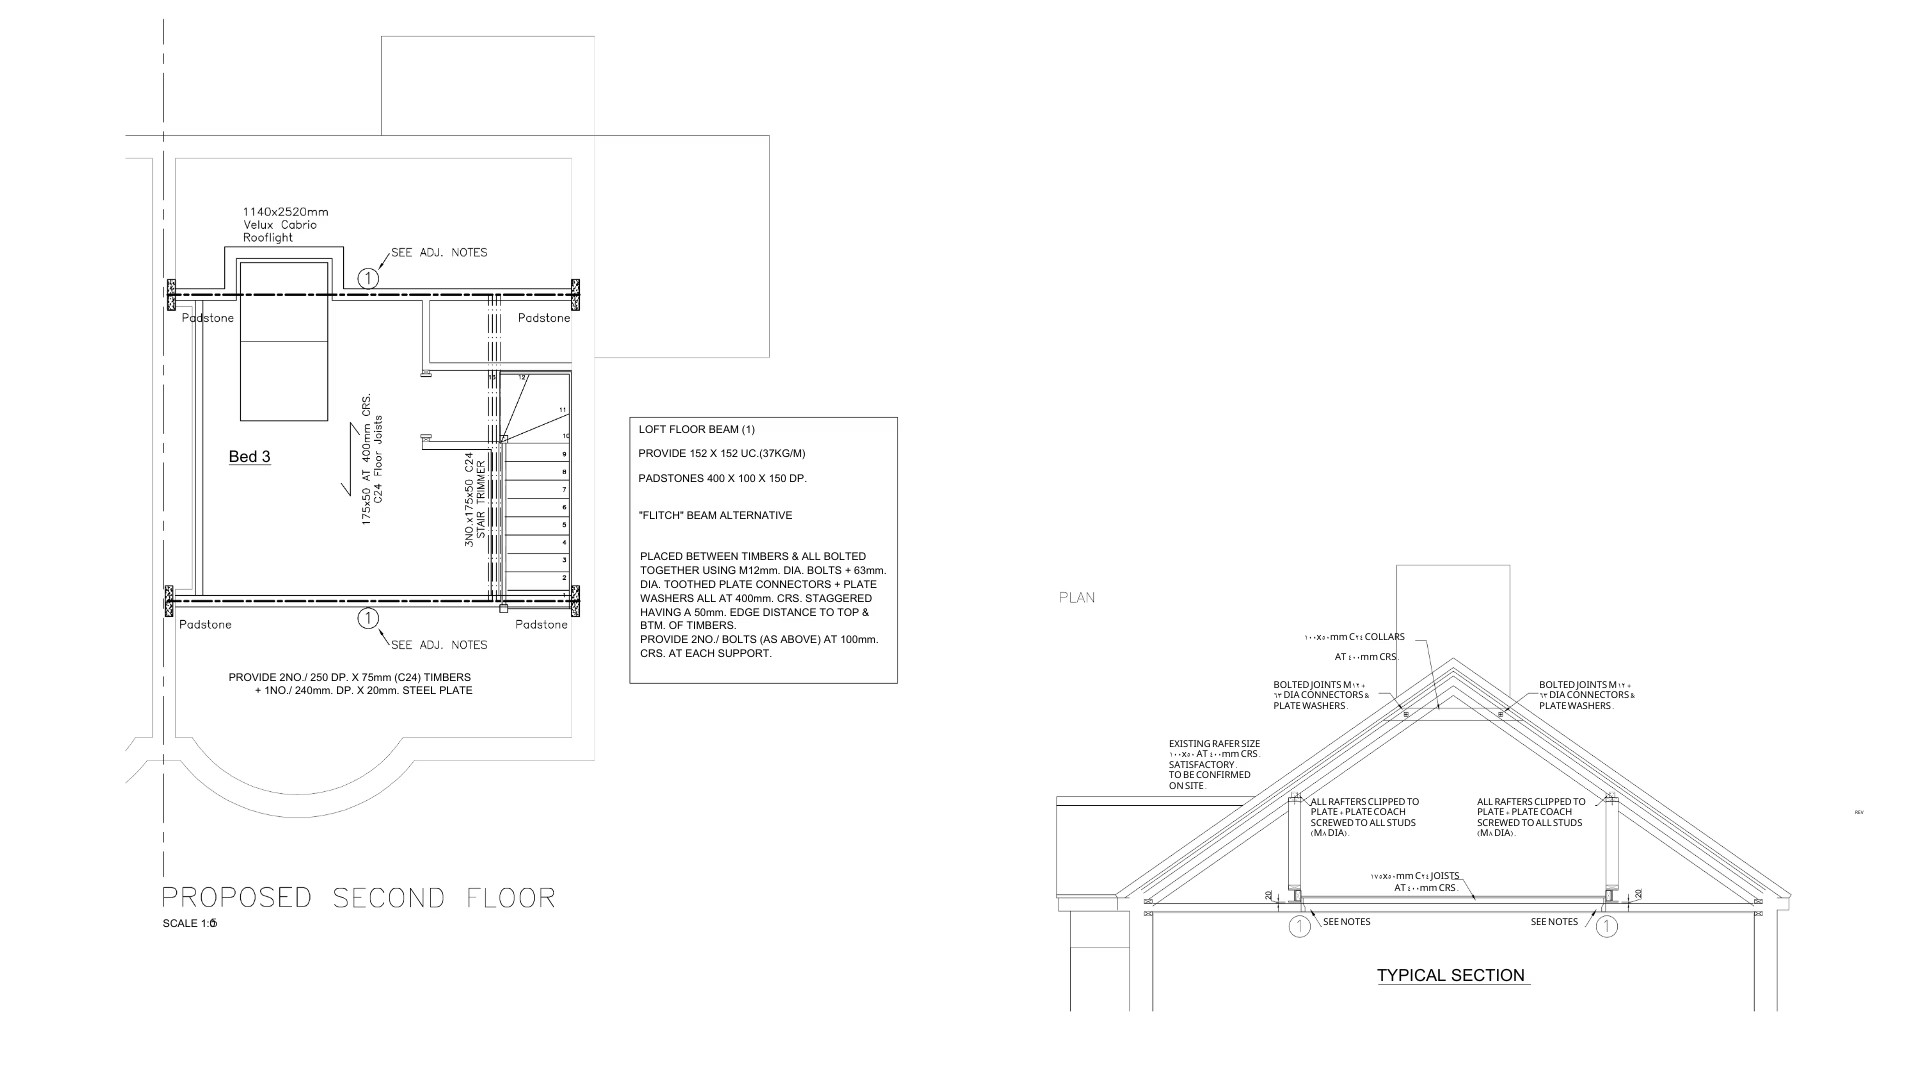
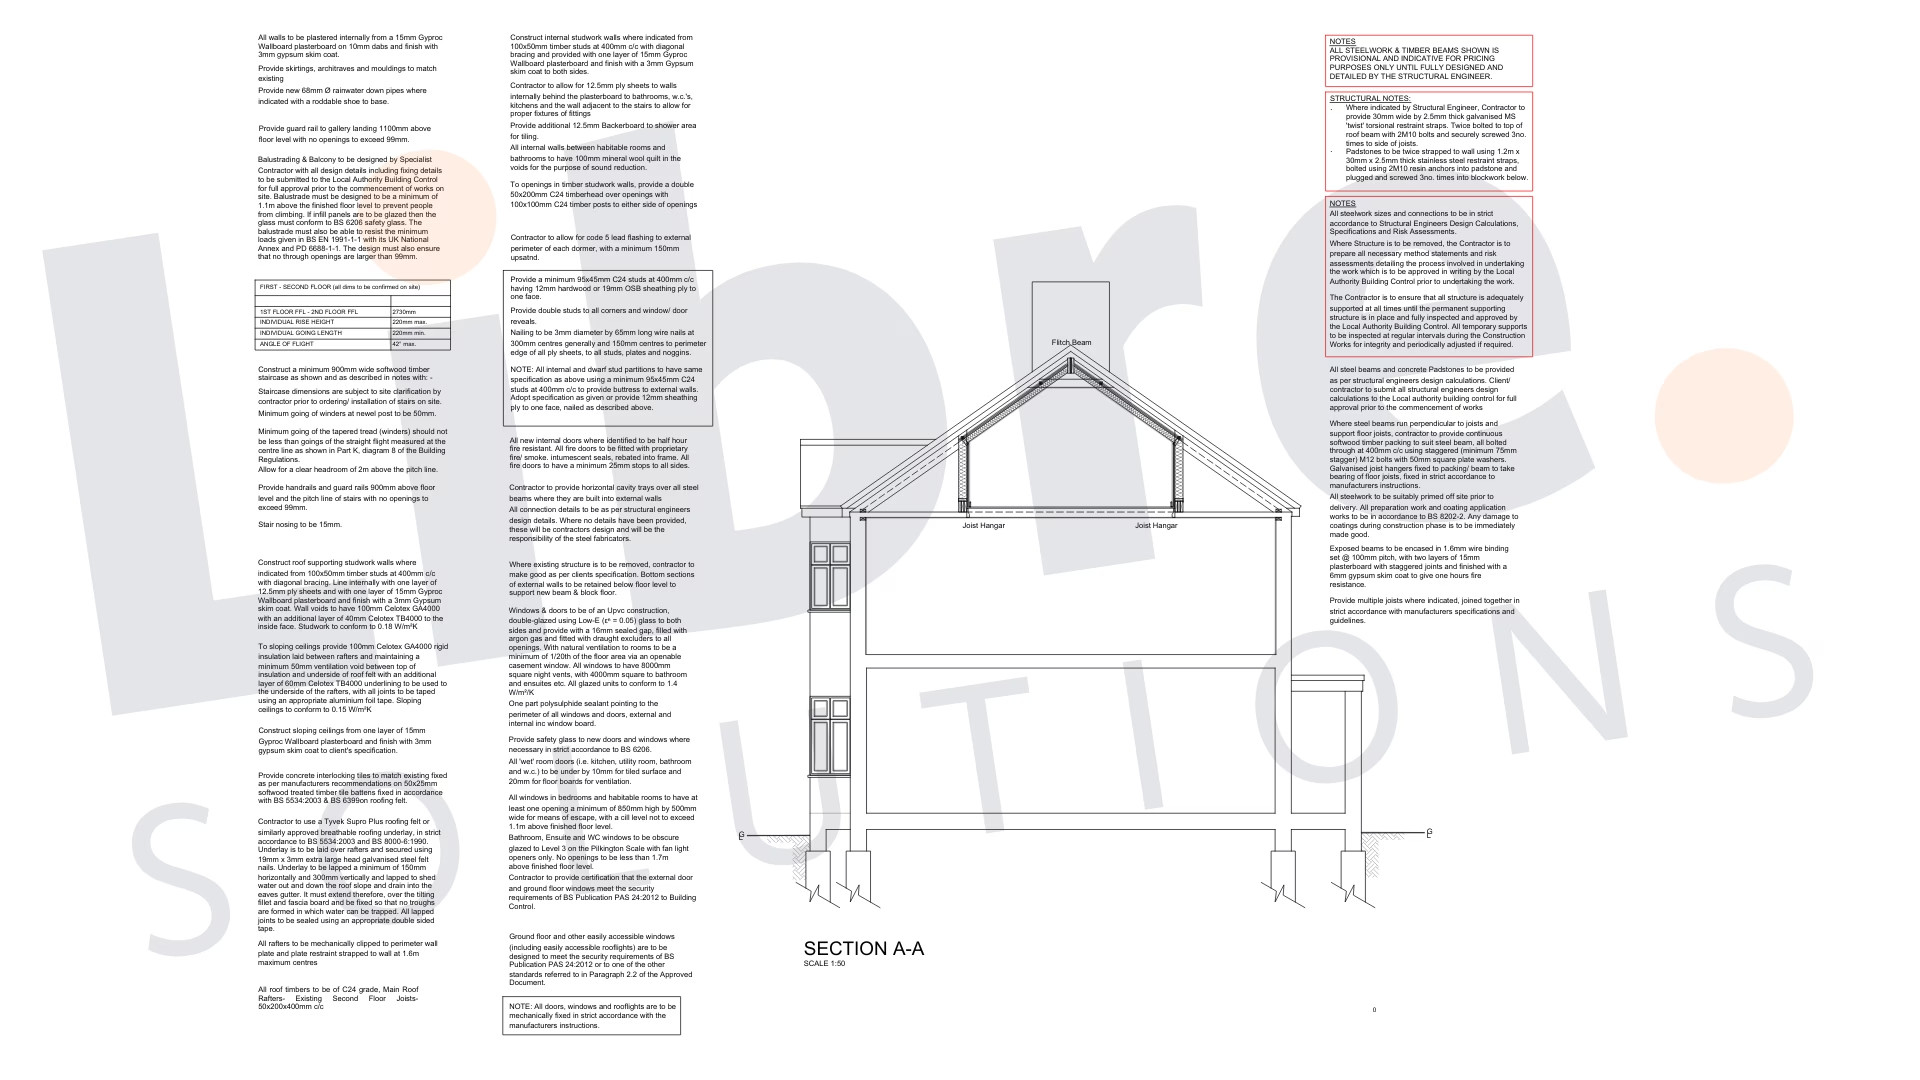
- The loft was converted into a stylish bedroom with a rooflight for natural light and its own separate bathroom, adding a luxurious and functional space.
-
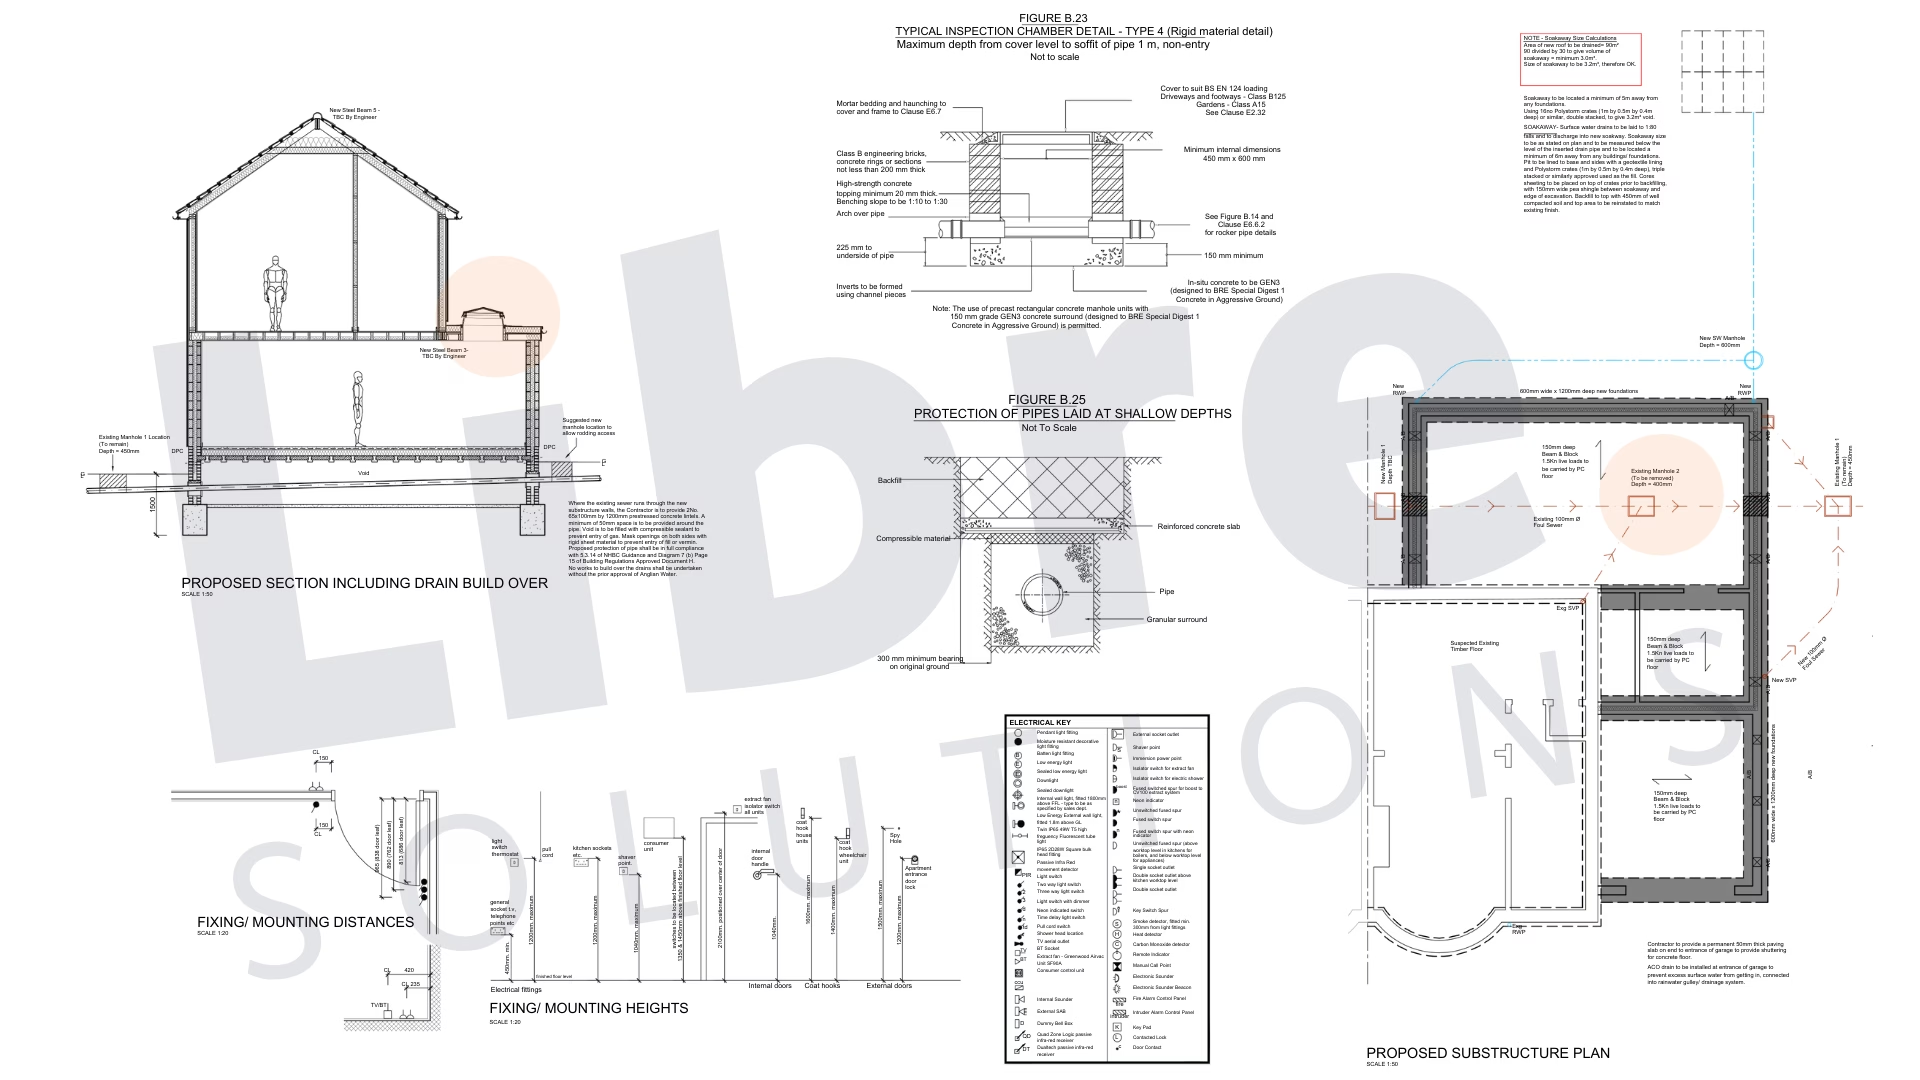
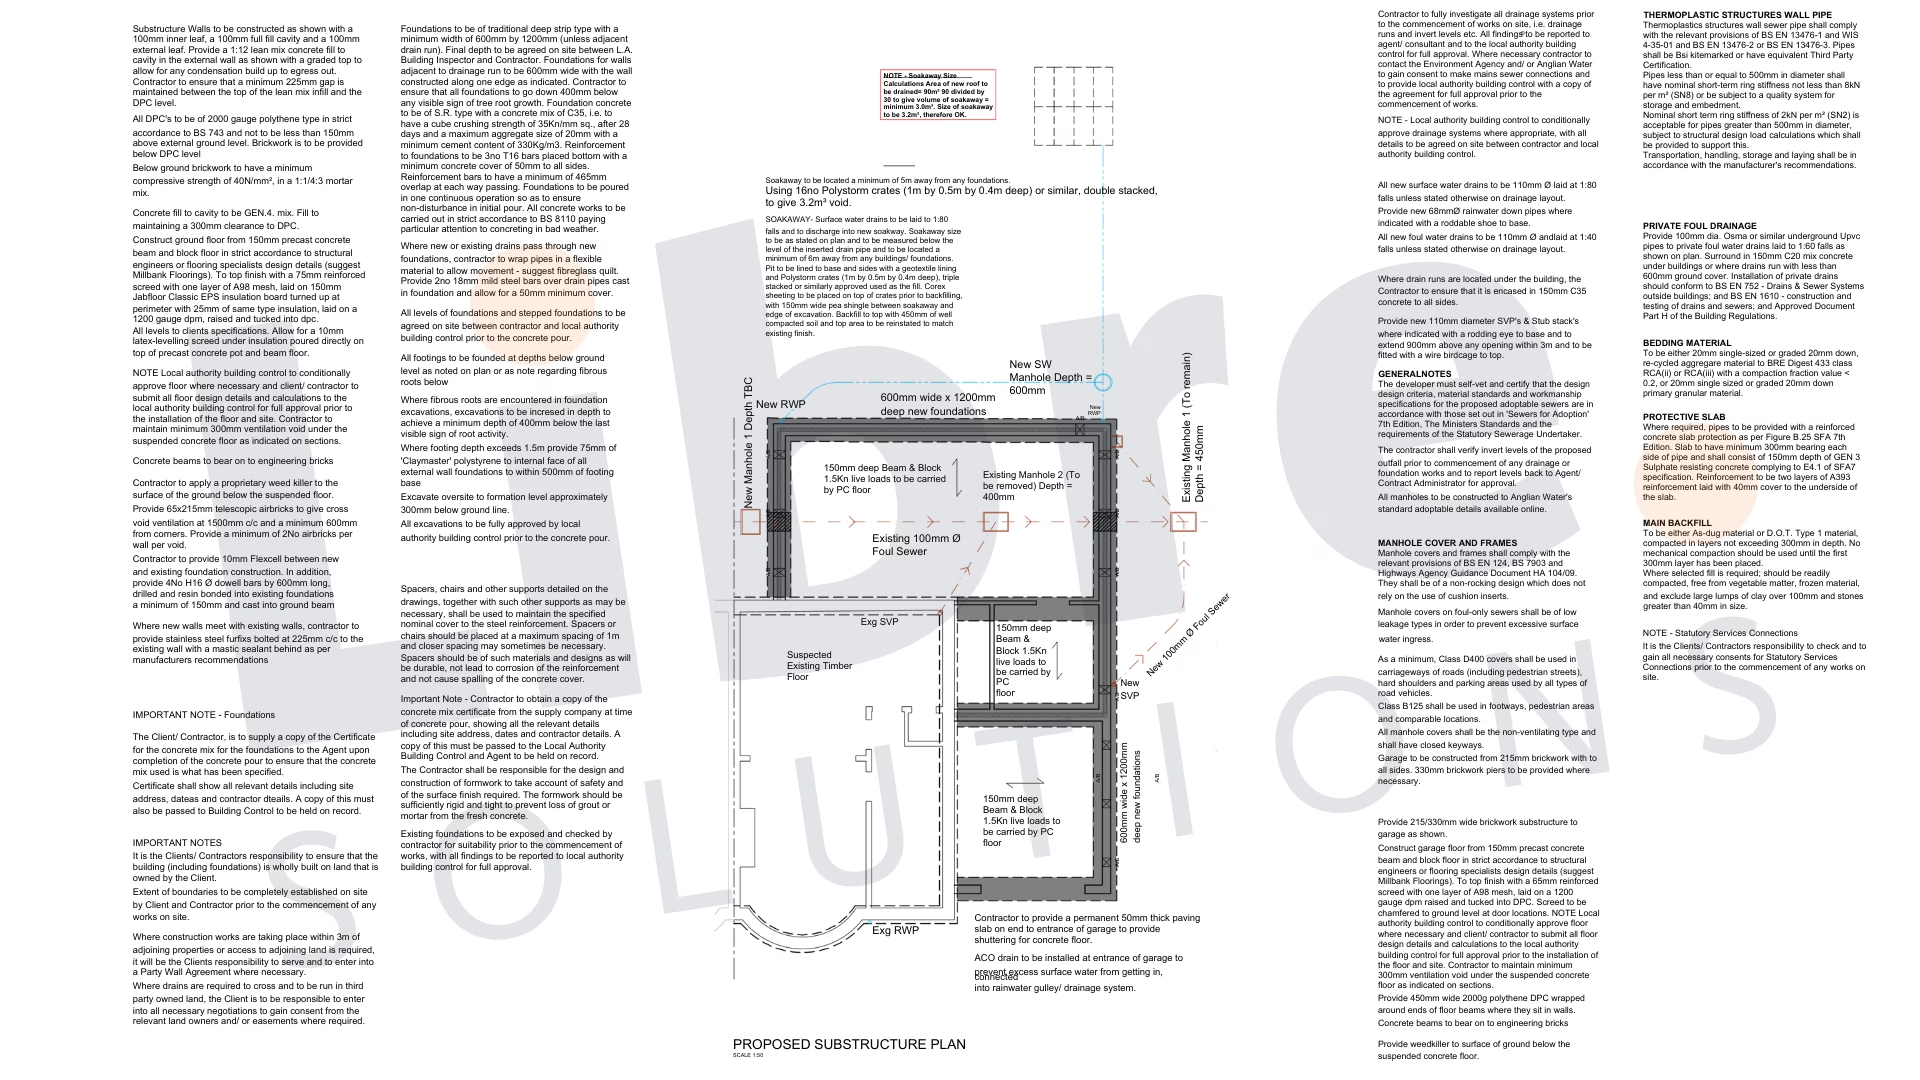
We prepared all planning drawings and site plans, addressed drainage and structural considerations, and ensured the design complied fully with both planning policy and building regulations.
-
Careful attention was paid to materials and detailing so that the extension appears seamless with the existing property.
A Home That Works for Real Life
The transformation is striking. What was once a cramped kitchen and dated conservatory is now a bright, spacious open-plan hub at the heart of the home. Upstairs, the redesigned layout includes additional bedrooms, a new bathroom with a luxurious bath, a master en-suite, and a stylish loft bedroom with its own bathroom, offering the flexibility and comfort a growing family truly needs.
Externally, the extension has been designed to respect the character of the surrounding homes, while inside, it completely changes how the property functions day to day.
This project shows how careful planning and design can transform a home, adding space and practicality while enhancing its style and maintaining the character of the street.
Thinking of Doing Something Similar?
If you’re considering a side or rear extension to create more living space, bedrooms, or a utility area, we can help. From initial planning advice through to technical drawings and structural support, we’ll take care of the details so you can focus on enjoying a home that truly works for you.